Skip main navigation
Active
  • $649,900

    521 Holland Ave, Philadelphia, MS 39350

    6beds
    3,542sqft
    : 
    Loading
    Get pre-qualified
    Residential, Single Family Residence
    Built in 1904
    0.6 Acres Lot
    $-- Zestimate®
    $183/sqft
    $-- HOA

    What's special

    Heated caribbean-style poolPool houseBuilt-in wine coolerThree-car garageSummer cottageSecurity alarmSouthern-style veranda
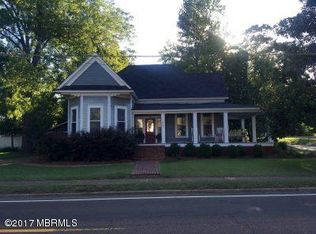
    Located in the heart of Philadelphia, Mississippi's historic district, this exceptional estate combines classic Southern architecture with modern functionality. Set on a +/- 0.6-acre lot, the property features a circular driveway and additional parking leading west to the garage. The front entrance is highlighted by a substantial southern-style veranda with white balustrade railings. The original front door with intricate leaded glass opens to a grand foyer with hardwood floors. The formal living room features 14-foot ceilings, a fireplace with an Italian marble hearth, and a crystal chandelier, framed by bold red walls with white trim. The formal dining room is equally impressive, with a second fireplace, crystal chandelier, and built-in glass-front cabinetry for display. A curved staircase leads to a private upstairs bedroom with a full bath and window seat. The main-level family room provides a comfortable gathering space with a fireplace, and an adjacent bedroom currently serves as an office. The kitchen serves as the home's centerpiece, featuring a central island, granite countertops, a built-in wine cooler, and high-end appliances, including a Viking gas cooktop oven, Bosch dishwasher, and farmhouse sink. Additional built-in seating provides a space for casual dining or entertaining. The master suite offers a private retreat with its own fireplace, sunroom, and three-paneled doors overlooking the backyard. The en-suite bathroom includes dual vanities, a walk-in shower, jetted tub, walk-in closet, and leaded glass windows that fill the space with natural light. The backyard is built for entertaining and relaxation, centered on a heated Caribbean-style pool with ionized water and color-changing lighting. Outdoor features include a second kitchen, screened patio, vinyl privacy fence with lattice top, brick-paved walkways, English-style garden, 12x9 greenhouse, 10x16 pool house, and a versatile Summer Cottage. The Summer Cottage, accessible via breezeway, includes a first-floor sitting area, bedroom, and full bath; the second floor has two bedrooms, two office areas, a bonus room, and a balcony overlooking the backyard, making it ideal for guests or potential rental income. Additional features of the estate include a heated and cooled three-car garage with refinished mahogany doors, custom window treatments, galvanized steel roof, crown and chair rail molding, Italian marble flooring, sound system, security alarm, sprinkler system, cedar closet, perennial landscaping, and vegetable garden. This well-maintained home is a unique property combining elegance, functionality, and timeless appeal. Schedule a private tour to experience all it has to offer.
    315 days
    |
    208
    |
    2
    |

    Zillow last checked:

    Listing updated:

    Listed by:

    Avery Duncan 601-650-8570,

    Hopper Properties 601-724-1435

    Source: MLS United,MLS#: 4124514

    Loading...

      Facts & features

      Interior

      Bedrooms & bathrooms
      • Bedrooms: 6
      • Bathrooms: 6
      • Full bathrooms: 5
      • 1/2 bathrooms: 1
      Heating
      • Fireplace(s), Natural Gas
      Cooling
      • Central Air, Gas
      Appliances
      • Included: Dishwasher, Disposal, Dryer, Gas Cooktop, Indoor Grill, Range Hood, Refrigerator, Stainless Steel Appliance(s), Wine Cooler
      • Laundry: Lower Level
      Features
      • Bar, Bookcases, Built-in Features, Crown Molding, Eat-in Kitchen, Entrance Foyer, High Ceilings, High Speed Internet, In-Law Floorplan, Kitchen Island, Pantry, Primary Downstairs, Sound System, Storage, Soaking Tub, Breakfast Bar
      • Flooring: Carpet, Ceramic Tile, Hardwood, Marble
      • Windows: Shutters
      • Has fireplace: Yes
      • Fireplace features: Decorative, Den, Dining Room, Gas Log, Great Room, Hearth, See Remarks, Bath
      Interior area
      • Total structure area: 3,542
      • Total interior livable area: 3,542 sqft
      Video & virtual tour

      Property

      Parking
      • Total spaces: 6
      • Parking features: Attached, Concrete
      • Attached garage spaces: 3
      Features
      • Levels: Two
      • Stories: 2
      • Patio & porch: Front Porch, Patio, Screened, Side Porch, Stone/Tile
      • Exterior features: Balcony, Lighting, Outdoor Kitchen
      • Has private pool: Yes
      • Pool features: Fenced, Heated, In Ground
      • Fencing: Back Yard,Gate,Perimeter,Fenced
      Lot
      • Size: 0.6 Acres
      • Dimensions: 141.5 x 198
      • Features: City Lot, Front Yard, Garden, Landscaped, Level, Rectangular Lot, Sprinklers In Front, Sprinklers In Rear
      Details
      • Additional structures: In-law, Guest House, Pool House, Residence, Storage
      • Parcel number: 06331b00a029.000
      • Zoning description: Single Family Residence

      Construction

      Type & style
      • Home type: SingleFamily
      • Architectural style: Traditional
      • Property subtype: Residential, Single Family Residence
      Materials
      • Wood Siding
      • Foundation: Pillar/Post/Pier
      • Roof: See Remarks
      Condition
      • Move In Ready
      • New construction: No
      • Year built: 1904

      Utilities & green energy

      • Sewer: Public Sewer
      • Water: Public
      • Utilities for property: Cable Available, Electricity Connected, Natural Gas Connected, Phone Connected

      Community & HOA

      Community
      • Security: Security Fence, Security Gate
      • Subdivision: Historic District
      Location
      • Region: Philadelphia

      Financial & listing details

      • Price per square foot: $183/sqft
      • Tax assessed value: $443,910
      • Annual tax amount: $4,004
      • Date on market: 9/3/2025
      • Electric utility on property: Yes

        Estimated market value

        Not available

        Estimated sales range

        Not available

        $4,038/mo

        Price history

        DateEventPrice
        9/3/2025Listed for sale$649,900-23.5%$183/sqft
        Source: MLS United #4124514 Report a problem
        7/11/2025Listing removed$850,000$240/sqft
        Source: MLS United #4100651 Report a problem
        1/10/2025Listed for sale$850,000+6.3%$240/sqft
        Source: MLS United #4100651 Report a problem
        10/25/2024Listing removed$800,000$226/sqft
        Source: MLS United #4045172 Report a problem
        10/6/2023Price change$800,000-15.8%$226/sqft
        Source: MLS United #4045172 Report a problem
        5/19/2023Price change$950,000-32.1%$268/sqft
        Source: MLS United #4045172 Report a problem
        4/19/2023Listed for sale$1,400,000$395/sqft
        Source: MLS United #4045172 Report a problem

        Public tax history

        YearProperty taxesTax assessment
        2024$4,005 -0.4%$44,391 +16.3%
        2023$4,019 $38,155
        2022$4,019 -0.1%$38,155
        2021$4,024 +0.3%$38,155
        2020$4,011 -2.4%$38,155 +3.7%
        2017$4,109 $36,794
        2016-- $36,794 +0.8%
        2015-- $36,484
        2014-- $36,484 -0.2%
        2013-- $36,572 -0.1%
        2012-- $36,593 +8.3%
        2011-- $33,803 0%
        2010-- $33,814
        Find assessor info on the county website

        Monthly payment

        Est. payment

        Payment breakdown

        Explore the cost of this home by adjusting the details. Changes won't be saved.
        All calculations are estimates and provided by Zillow, Inc. for informational purposes only. Actual amounts may vary.
        HOA fees may include property taxes on listings classified as Co-Ops. Contact the listing agent and/or owner for fee details.
        Mortgage interest rates are dependent on a number of factors, including credit score, down payment, and repayment length. Interest rate data provided by Zillow Group Marketplace, Inc. as of 1/1/1970 from various mortgage lenders with which we have lead or other similar arrangements; the Estimated Payment is an average of those rates.
        See how much you could borrow to make a competitive offer.

        Climate risks

        Neighborhood: 39350

        Getting around

        52 / 100
        Somewhat Walkable
        30 / 100
        Somewhat Bikeable

        Nearby schools

        GreatSchools rating

        A local agent can set up tours, give advice and negotiate with sellers.

        A local lender can help you make sure your offer is ready when you are.

        Browse local experts

        Similar homes