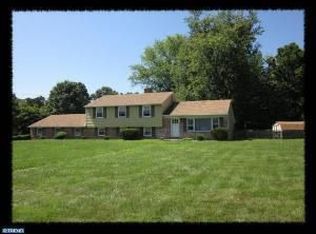
Expanded Split-Level boasting 3,972 square feet of living space that is situated on a private lot in desirable Old Forge neighborhood within the award-winning Rose Tree Media School District. There was an addition to the home and now features 2 primary suites, 4-zoned heat, and 2-zone central air. Arrive to find an attached, 2-car driveway and driveway that provides off-street parking for up to 6 cars. Enter through the foyer with heated, ceramic tiled floors and venture to the main living area with exposed hardwood floors that offers a wide open floor plan with a living room with fireplace, dining area with custom built-ins and overlooks the gourmet kitchen with large, center island & breakfast bar, an abundance of cabinets & counter space and newer appliances including double oven, electric range/cooktop, dishwasher & French door refrigerator with water& ice dispenser that is included. Continue to find the large, formal dining room with vaulted ceilings and nice chandelier. The upper level hosts the 1st of 2 primary suites with large bedroom, primary bathroom with stall shower, vanity & toilet, and plenty of closet space. The remainder of the 2nd level has 2 additional bedrooms, a den that makes for a great office, nursery, play area or additional bedroom and a 3-piece ceramic tile bathroom with newer vanity, shower/soaking tub combo & toilet. The 3rd level is the addition, which is a huge, 2nd primary suite that features a large bedroom with ceiling fan & vaulted ceilings, double walk-in closets with custom organizers, and primary bathroom with Jacuzzi soaking tub, stall shower, oversized vanity, and toilet. Off the foyer on the lower level offers a large living area with double sided, wood-burning fireplace & powder room that makes for a great family room or entertaining area and leads to the 3-season/Florida room with vaulted ceilings and provides interior access to the 2-car garage. The basement is semi-finished and has a separate laundry room and several storage areas. The rear of the home has a bi-level patio with stamped concrete & 2 separate entertaining areas, private/tree-lined rear yard that is very large and has 3 storage sheds that are included. This location is wonderful, contained in a great neighborhood, just a short walk to Tyler Arboretum and Ridley Creek State Park and close to schools, shopping, public transportation, and the entire I-95 corridor.
Sold for $600,000
Zillow last checked:
Listing updated:
Bought with:
Rob Kowalchik, RS323092
Compass RE
Source: Bright MLS,MLS#: PADE2056930
Price history
| Date | Event | Price |
|---|---|---|
| 3/28/2024 | Sold | $600,000-7.7%$151/sqft |
Source:  Bright MLS #PADE2056930 Report a problem Bright MLS #PADE2056930 Report a problem | ||
| 3/26/2024 | Pending sale | $650,000$164/sqft |
Source: Bright MLS #PADE2056930 Report a problem | ||
| 2/21/2024 | Contingent | $650,000$164/sqft |
Source: Bright MLS #PADE2056930 Report a problem | ||
| 2/21/2024 | Pending sale | $650,000$164/sqft |
Source: Bright MLS #PADE2056930 Report a problem | ||
| 12/19/2023 | Price change | $650,000-1.5%$164/sqft |
Source: Bright MLS #PADE2056930 Report a problem | ||
| 11/17/2023 | Price change | $660,000-5.7%$166/sqft |
Source: Bright MLS #PADE2056930 Report a problem | ||
| 11/14/2023 | Price change | $699,9990%$176/sqft |
Source: Bright MLS #PADE2056930 Report a problem | ||
| 11/7/2023 | Listed for sale | $700,000+35.9%$176/sqft |
Source: Bright MLS #PADE2056930 Report a problem | ||
| 12/7/2004 | Sold | $515,000$130/sqft |
Source: Public Record Report a problem | ||
Get a cash offer in 3 minutes
Find out how much your home could sell for in as little as 3 minutes with a no-obligation cash offer.
Estimated market value
$812,300
