Seller has set an offer deadline for 5pm on Sunday. Rare opportunity to own a hidden gem in the heart of Irving! Nestled in the desirable Sherwood Forest neighborhood, this lovingly maintained home has been owned by the same family since it was built and is ready for its next chapter. Offering 3 bedrooms and 2 baths, the flexible floor plan includes two spacious living areas - providing versatility for everyday living and a variety of lifestyle needs.
The primary suite features a private ensuite bath with shower, while the two secondary bedrooms share a hall bath with a tub shower combination. There may be hardwood floors beneath portions of the existing carpet, offering additional potential for customization.
Step outside to a truly special, park-like backyard shaded by mature trees - ideal for gardening, pets, and relaxing evenings. Tucked away on a cozy cul-de-sac with convenient access to Hwy 183, commuting across the Metroplex is a breeze.
This home has been well cared for over the years and is being offered As-Is, presenting a wonderful opportunity to update and make it your own.
All information deemed reliable. Buyer to verify all information including schools and measurements.
Sold
Price Unknown
521 Huntingdon Ct, Irving, TX 75061
3beds
1,911sqft
Single Family Residence
Built in 1956
0.26 Acres Lot
$333,200 Zestimate®
$--/sqft
$2,568 Estimated rent
Home value
$333,200
$303,000 - $363,000
$2,568/mo
Zestimate® history
Owner options
List your home for rent
$2,568/mo
Rent Zestimate®
Find your next renter with Zillow Rental Manager. Plus, with online applications, you can quickly screen prospective tenants – for free.
$2,568/mo
Rent Zestimate®
Refinance and save
Refinancing to a lower rate could help reduce your monthly payments and save thousands over the life of the loan.
Explore your selling options
Work with a Zillow partner agent
Leverage their expertise and Zillow's premium Showcase listings to get your home seen by more buyers.
Get startedList with your own agent
Get your home in front of millions of buyers by listing it on Zillow.
Learn how to do itSell it yourself
Take full control of how buyers see your home on Zillow by listing For Sale by Owner (FSBO).
List your homeWhat's special
Flexible floor planCozy cul-de-sacMature trees
Zillow last checked:
Listing updated:
Listed by:
Jenny Gamble 0510416 214-769-2652,
Russell Trenary, Realtors 214-769-2652
Bought with:
Christie Cannon
LPT Realty LLC
Source: NTREIS,MLS#: 21209824
Facts & features
Interior
Bedrooms & bathrooms
- Bedrooms: 3
- Bathrooms: 2
- Full bathrooms: 2
Primary bedroom
- Level: First
- Dimensions: 14 x 11
Bedroom
- Level: First
- Dimensions: 10 x 11
Bedroom
- Level: First
- Dimensions: 10 x 11
Breakfast room nook
- Level: First
- Dimensions: 7 x 8
Dining room
- Level: First
- Dimensions: 11 x 11
Family room
- Level: First
- Dimensions: 28 x 16
Kitchen
- Features: Built-in Features
- Level: First
- Dimensions: 13 x 9
Laundry
- Level: First
- Dimensions: 3 x 3
Living room
- Level: First
- Dimensions: 14 x 11
Heating
- Central
Cooling
- Central Air
Appliances
- Included: Some Gas Appliances, Double Oven, Dishwasher, Gas Cooktop, Disposal, Microwave, Plumbed For Gas, Refrigerator, Trash Compactor, Vented Exhaust Fan
- Laundry: Stacked
Features
- Cedar Closet(s), Eat-in Kitchen, Walk-In Closet(s)
- Flooring: Carpet, Ceramic Tile, Laminate
- Windows: Window Coverings
- Has basement: No
- Number of fireplaces: 1
- Fireplace features: Family Room, Gas Log, Gas Starter
Interior area
- Total interior livable area: 1,911 sqft
Property
Parking
- Total spaces: 2
- Parking features: Driveway, Garage Faces Front, Garage, Garage Door Opener
- Attached garage spaces: 2
- Has uncovered spaces: Yes
Features
- Levels: One
- Stories: 1
- Exterior features: Courtyard, Rain Gutters
- Pool features: None
- Fencing: Wood
Lot
- Size: 0.26 Acres
- Dimensions: 91 x 122
- Features: Back Yard, Cul-De-Sac, Interior Lot, Lawn, Landscaped, Sprinkler System
Details
- Parcel number: 32483500020050000
Construction
Type & style
- Home type: SingleFamily
- Architectural style: Ranch,Traditional,Detached
- Property subtype: Single Family Residence
Materials
- Brick
- Foundation: Pillar/Post/Pier
- Roof: Composition
Condition
- Year built: 1956
Utilities & green energy
- Sewer: Public Sewer
- Water: Public
- Utilities for property: Electricity Available, Natural Gas Available, Sewer Available, Separate Meters, Water Available
Community & HOA
Community
- Features: Curbs
- Subdivision: Sherwood Forest 01
HOA
- Has HOA: No
Location
- Region: Irving
Financial & listing details
- Tax assessed value: $349,420
- Annual tax amount: $7,474
- Date on market: 3/18/2026
- Cumulative days on market: 4 days
- Listing terms: Cash,Conventional
- Exclusions: No exclusions.
- Electric utility on property: Yes
Price history
| Date | Event | Price |
|---|---|---|
| 4/8/2026 | Sold | -- |
Source: NTREIS #21209824 Report a problem | ||
| 3/25/2026 | Pending sale | $335,000$175/sqft |
Source: NTREIS #21209824 Report a problem | ||
| 3/23/2026 | Contingent | $335,000$175/sqft |
Source: NTREIS #21209824 Report a problem | ||
| 3/18/2026 | Listed for sale | $335,000$175/sqft |
Source: NTREIS #21209824 Report a problem | ||
Public tax history
| Year | Property taxes | Tax assessment |
|---|---|---|
| 2025 | $1,983 +11% | $349,420 +13.2% |
| 2024 | $1,787 +8% | $308,730 |
| 2023 | $1,654 +3.3% | $308,730 |
| 2022 | $1,601 +7.2% | $308,730 +31.4% |
| 2021 | $1,493 | $235,000 |
Find assessor info on the county website
Neighborhood: Pioneer
Nearby homes
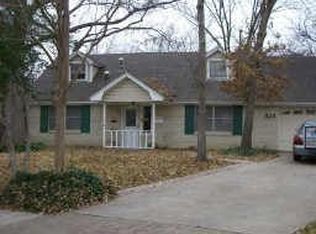
- $337,9004 bd2 ba2.3k sqft525 Huntingdon Ct, Irving, TX 75061Off Market
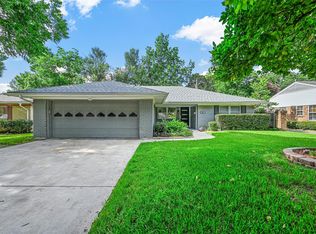
- $364,7003 bd2 ba2k sqft517 Huntingdon Ct, Irving, TX 75061Off Market
- $--3 bd2 ba1.6k sqft2612 Conflans Rd, Irving, TX 75061Sold
- $312,0003 bd2 ba1.6k sqft508 Little John Dr, Irving, TX 75061Off Market
- $276,7003 bd2 ba1.4k sqft2616 Conflans Rd, Irving, TX 75061Off Market
- $315,5003 bd2 ba1.8k sqft504 Little John Dr, Irving, TX 75061Off Market
- $261,2003 bd2 ba1.3k sqft512 Little John Dr, Irving, TX 75061Off Market
- $270,7003 bd2 ba1.4k sqft2608 Conflans Rd, Irving, TX 75061Off Market
Nearby schools
GreatSchools rating
- 3/10Barton Elementary SchoolGrades: PK-5Distance: 0.4 mi
- 3/10Crockett Middle SchoolGrades: 6-8Distance: 1 mi
- 3/10Irving High SchoolGrades: 9-12Distance: 1.8 mi
Schools provided by the listing agent
- Elementary: Barton
- Middle: Crockett
- High: Irving
- District: Irving ISD
Source: NTREIS. This data may not be complete. We recommend contacting the local school district to confirm school assignments for this home.
Get a cash offer in 3 minutes
Find out how much your home could sell for in as little as 3 minutes with a no-obligation cash offer.
Estimated market value
$333,200
Get a cash offer in 3 minutes
Find out how much your home could sell for in as little as 3 minutes with a no-obligation cash offer.
Estimated market value
$333,200
- Texas
- Dallas County
- Irving
- 75061
- Pioneer
- 521 Huntingdon Ct
