Skip main navigation
Sold
  • $310,000

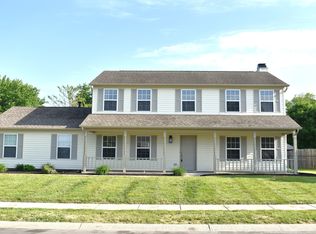
    521 Hyannis Dr, Avon, IN 46123

    4beds
    1,632sqft
    Residential, Single Family Residence
    Built in 1996
    0.25 Acres Lot
    $329,300 Zestimate®
    $190/sqft
    $1,994 Estimated rent

    Home value

    $329,300

    $313,000 - $346,000

    $1,994/mo

    Zestimate® history
    Loading
    Loading...

    Owner options

    List your home for rent

    $1,994/mo

    Rent Zestimate®

    Find your next renter with Zillow Rental Manager. Plus, with online applications, you can quickly screen prospective tenants – for free.

    Learn more

    $1,994/mo

    Rent Zestimate®

    Refinance and save

    $2,060/mo

    Est. payment

    Refinancing to a lower rate could help reduce your monthly payments and save thousands over the life of the loan.

    See today's rates

    $2,060/mo

    Est. payment

    Explore your selling options

    Work with a Zillow partner agent

    Leverage their expertise and Zillow's premium Showcase listings to get your home seen by more buyers.

    Get started

    List with your own agent

    Get your home in front of millions of buyers by listing it on Zillow.

    Learn how to do it

    Sell it yourself

    Take full control of how buyers see your home on Zillow by listing For Sale by Owner (FSBO).

    List your home

    What's special

    Fenced backyardWalk-in closetBeautiful bamboo hardwood flooringSpacious master suiteMaster bathLarge kitchenPine tree
    Welcome to this lovely home that's nestled right in the heart of Avon in a quiet, safe & charming neighborhood. Step inside to discover a spacious living room with beautiful bamboo hardwood flooring & a warm fireplace. The large kitchen has an added feature wall & easy access to the backyard. The spacious master suite on the main floor has a master bath with double sink and walk-in closet. Upstairs, you'll find three additional rooms that can serve as bedrooms or a versatile office space. The fenced backyard has three storage sheds for all your storage needs. With a pine tree and view of the pond, this creates a tranquil oasis right in your own backyard! The home is also within walking distance to amenities like Costco, YMCA & much more!

    Zillow last checked:

    Listing updated:

    Listing Provided by:

    Scott Smith 317-507-4663,

    Keller Williams Indy Metro S,

    Joel Clausen,

    Keller Williams Indy Metro S

    Bought with:

    Nicole Miller

    Keller Williams Indy Metro S

    Source: MIBOR as distributed by MLS GRID,MLS#: 21926498MLS Logo

    Facts & features

    Interior

    Bedrooms & bathrooms
    • Bedrooms: 4
    • Bathrooms: 3
    • Full bathrooms: 2
    • 1/2 bathrooms: 1
    • Main level bathrooms: 2
    • Main level bedrooms: 1
    Primary bedroom
    • Level: Main
    • Area: 195 Square Feet
    • Dimensions: 15x13
    Bedroom 2
    • Features: Hardwood
    • Level: Upper
    • Area: 120 Square Feet
    • Dimensions: 10x12
    Bedroom 3
    • Features: Hardwood
    • Level: Upper
    • Area: 132 Square Feet
    • Dimensions: 11x12
    Bedroom 4
    • Level: Upper
    • Area: 140 Square Feet
    • Dimensions: 10x14
    Other
    • Features: Tile-Ceramic
    • Level: Main
    • Area: 48 Square Feet
    • Dimensions: 6x8
    Kitchen
    • Features: Tile-Ceramic
    • Level: Main
    • Area: 210 Square Feet
    • Dimensions: 15x14
    Living room
    • Features: Hardwood
    • Level: Main
    • Area: 286 Square Feet
    • Dimensions: 22x13
    Heating
    • Forced Air
    Cooling
    • Has cooling: Yes
    Appliances
    • Included: Dishwasher, Gas Water Heater, Microwave, Electric Oven, Refrigerator
    • Laundry: Main Level
    Features
    • Attic Access, Double Vanity, Vaulted Ceiling(s), Ceiling Fan(s), Hardwood Floors, Eat-in Kitchen, Walk-In Closet(s)
    • Flooring: Hardwood
    • Has basement: No
    • Attic: Access Only
    • Number of fireplaces: 1
    • Fireplace features: Gas Log, Gas Starter
    Interior area
    • Total structure area: 1,632
    • Total interior livable area: 1,632 sqft
    • Finished area below ground: 0

    Property

    Parking
    • Total spaces: 2
    • Parking features: Attached, Concrete, Garage Door Opener
    • Attached garage spaces: 2
    Features
    • Levels: Two
    • Stories: 2
    • Fencing: Fence Full Rear
    • Waterfront features: Pond
    Lot
    • Size: 0.25 Acres
    Details
    • Additional structures: Storage
    • Parcel number: 321001254004000022
    • Special conditions: Sales Disclosure Supplements

    Construction

    Type & style
    • Home type: SingleFamily
    • Property subtype: Residential, Single Family Residence
    Materials
    • Vinyl Siding, Vinyl With Brick
    • Foundation: Slab
    Condition
    • New construction: No
    • Year built: 1996

    Utilities & green energy

    • Water: Municipal/City

    Community & neighborhood

    Location
    • Region: Avon
    • Subdivision: Austin Lakes

    HOA & financial

    HOA
    • Has HOA: Yes
    • HOA fee: $169 annually
    • Association phone: 317-251-9393

    Price history

    DateEventPrice
    10/6/2023Sold$310,000$190/sqft
    Source: MIBOR as distributed by MLS GRID #21926498 Report a problem
    8/11/2023Pending sale$310,000$190/sqft
    Source: MIBOR as distributed by MLS GRID #21926498 Report a problem
    8/4/2023Listed for sale$310,000+45.5%$190/sqft
    Source: MIBOR as distributed by MLS GRID #21926498 Report a problem
    12/10/2020Sold$213,000-0.9%$131/sqft
    Source: MIBOR as distributed by MLS GRID #21749290 Report a problem
    11/2/2020Pending sale$215,000$132/sqft
    Source: Carpenter Realtors, Inc. #21749290 Report a problem
    10/30/2020Listed for sale$215,000$132/sqft
    Source: Carpenter, REALTORS� #21749290 Report a problem

    Public tax history

    YearProperty taxesTax assessment
    2025$3,175 +23.6%$284,900 +1.2%
    2024$2,568 -0.1%$281,500 +22.1%
    2023$2,571 +12.3%$230,500 +0.1%
    2022$2,290 +12.1%$230,300 +12.1%
    2021$2,042 +4.6%$205,400 +12.5%
    2020$1,952 -1.1%$182,600 +5.6%
    2019$1,973 +26.7%$172,900 +4.6%
    2018$1,558 +7.1%$165,300 +10.3%
    2017$1,454 +3.6%$149,900 +4.6%
    2016$1,404 +3.7%$143,300 +7.7%
    2014$1,353 +3%$133,100 +3.2%
    2013$1,314 -3.9%$129,000 -3.7%
    2011$1,368 -3%$133,900 -3%
    2010$1,411 +9.9%$138,100
    2009$1,284 -2.1%$138,100 +3.3%
    2007$1,312 -13.2%$133,730 +0.6%
    2006$1,511 $132,900
    2005-- $132,900

    Find assessor info on the county website

    Neighborhood: 46123

    Nearby schools

    GreatSchools rating
    Schools provided by the listing agent
    • Elementary: White Oak Elementary School
    • Middle: Avon Middle School North
    • High: Avon High School

    Source: MIBOR as distributed by MLS GRID. This data may not be complete. We recommend contacting the local school district to confirm school assignments for this home.

    Get a cash offer in 3 minutes
    Find out how much your home could sell for in as little as 3 minutes with a no-obligation cash offer.
    Estimated market value
    $329,300
    Get a cash offer in 3 minutes
    Find out how much your home could sell for in as little as 3 minutes with a no-obligation cash offer.
    Estimated market value
    $329,300