One or more photo(s) has been virtually staged. Priced to sell. Over 1,900-square-foot three-bedroom, 2.5-bath townhome in Jackson Park, a gated community with proximity to the airport and parks. The first floor has an entry foyer leading into the dining area and the combined kitchen and family room areas. The kitchen has a center sink island/breakfast bar and plenty of cabinetry and a pantry closet. The refrigerator was replaced in 2023. Sliding glass doors take you out to the rear patio and views of the conservation area. Upstairs, you will find all bedrooms off the bonus landing area and laundry. A large primary suite is split from the two back bedrooms. HVAC was replaced in 2023, water heater in 2018 and interior has just been painted. Amenities include a community pool and playground. The location at Jackson Park allows for easy travel times to all amenities.
Sold for $250,000
$250,000
521 INTERLUDE LANE #H, ORLANDO, FL 32824
3beds
1,915sqft
Condominium
Built in 2007
-- sqft lot
$247,300 Zestimate®
$131/sqft
$2,398 Estimated rent
Home value
$247,300
$225,000 - $272,000
$2,398/mo
Zestimate® history
Owner options
List your home for rent
$2,398/mo
Rent Zestimate®
Find your next renter with Zillow Rental Manager. Plus, with online applications, you can quickly screen prospective tenants – for free.
$2,398/mo
Rent Zestimate®
Refinance and save
$2,306/mo
Est. payment
Refinancing to a lower rate could help reduce your monthly payments and save thousands over the life of the loan.
$2,306/mo
Est. payment
Explore your selling options
Work with a Zillow partner agent
Leverage their expertise and Zillow's premium Showcase listings to get your home seen by more buyers.
Get startedList with your own agent
Get your home in front of millions of buyers by listing it on Zillow.
Learn how to do itSell it yourself
Take full control of how buyers see your home on Zillow by listing For Sale by Owner (FSBO).
List your homeWhat's special
Large primary suiteDining areaEntry foyerPlenty of cabinetryPantry closet
Zillow last checked:
Listing updated:
Listed by:
Andy Holland 407-948-7172,
PREMIER SOTHEBY'S INTL. REALTY 407-644-3295
Bought with:
Yasenka Garcia, 3220501
TRANSCONTINENTAL REALTY GROUP,
Source: Stellar MLS,MLS#: O6345274 Originating MLS: Orlando Regional
Originating MLS: Orlando Regional
Facts & features
Interior
Bedrooms & bathrooms
- Bedrooms: 3
- Bathrooms: 3
- Full bathrooms: 2
- 1/2 bathrooms: 1
Rooms
- Room types: Bonus Room, Dining Room, Utility Room
Primary bedroom
- Features: Shower No Tub, Walk-In Closet(s)
- Level: Second
- Area: 320 Square Feet
- Dimensions: 16x20
Bedroom 2
- Features: Built-in Closet
- Level: Second
- Area: 130 Square Feet
- Dimensions: 10x13
Bedroom 3
- Features: Built-in Closet
- Level: Second
- Area: 120 Square Feet
- Dimensions: 10x12
Bonus room
- Features: No Closet
- Level: Second
- Area: 132 Square Feet
- Dimensions: 11x12
Dining room
- Features: No Closet
- Level: First
- Area: 99 Square Feet
- Dimensions: 9x11
Kitchen
- Features: No Closet
- Level: First
- Area: 137.6 Square Feet
- Dimensions: 8.6x16
Living room
- Features: No Closet
- Level: First
- Area: 288 Square Feet
- Dimensions: 12x24
Heating
- Central, Electric
Cooling
- Central Air
Appliances
- Included: Dishwasher, Disposal, Dryer, Electric Water Heater, Microwave, Range, Refrigerator, Washer
- Laundry: Electric Dryer Hookup, Inside, Laundry Closet, Upper Level, Washer Hookup
Features
- Ceiling Fan(s), Eating Space In Kitchen, Kitchen/Family Room Combo, PrimaryBedroom Upstairs, Walk-In Closet(s)
- Flooring: Ceramic Tile
- Doors: Sliding Doors
- Windows: Blinds
- Has fireplace: No
- Common walls with other units/homes: End Unit
Interior area
- Total structure area: 1,915
- Total interior livable area: 1,915 sqft
Property
Parking
- Total spaces: 1
- Parking features: Garage - Attached
- Attached garage spaces: 1
Features
- Levels: Two
- Stories: 2
- Patio & porch: Patio
- Exterior features: Sidewalk
- Has view: Yes
- View description: Trees/Woods
Lot
- Size: 961 Square Feet
- Features: Conservation Area
Details
- Parcel number: 132429410108106
- Zoning: P-D
- Special conditions: None
Construction
Type & style
- Home type: Condo
- Architectural style: Contemporary
- Property subtype: Condominium
Materials
- Block, Concrete, Stucco
- Foundation: Slab
- Roof: Shingle
Condition
- Completed
- New construction: No
- Year built: 2007
Utilities & green energy
- Sewer: Public Sewer
- Water: Public
- Utilities for property: BB/HS Internet Available, Electricity Available, Electricity Connected, Water Available, Water Connected
Community & HOA
Community
- Features: Community Mailbox, Deed Restrictions, Gated Community - No Guard, Irrigation-Reclaimed Water, Playground, Pool, Sidewalks
- Security: Fire Sprinkler System, Security System Leased, Smoke Detector(s)
- Pet fee: $0 monthly
- Subdivision: JACKSON PARK
HOA
- Has HOA: Yes
- Services included: Community Pool, Maintenance Grounds, Pool Maintenance, Sewer, Trash, Water
- HOA fee: $390 monthly
- HOA name: Jennifer Diehl Webb
- HOA phone: 407-251-2200
Location
- Region: Orlando
Financial & listing details
- Price per square foot: $131/sqft
- Annual tax amount: $1,537
- Date on market: 10/10/2025
- Cumulative days on market: 26 days
- Listing terms: Cash,Conventional,FHA
- Ownership: Condominium
- Total actual rent: 0
- Electric utility on property: Yes
- Road surface type: Asphalt, Paved
Price history
| Date | Event | Price |
|---|---|---|
| 12/5/2025 | Sold | $250,000-10.7%$131/sqft |
Source:  Stellar MLS #O6345274 Report a problem Stellar MLS #O6345274 Report a problem | ||
| 11/6/2025 | Pending sale | $279,900$146/sqft |
Source: Stellar MLS #O6345274 Report a problem | ||
| 10/10/2025 | Listed for sale | $279,900$146/sqft |
Source: Stellar MLS #O6345274 Report a problem | ||
Public tax history
Tax history is unavailable.
Neighborhood: Meadow Woods
Nearby homes
- $303,0003 bd2 ba1.9k sqft521 Interlude Ln #H-106, Orlando, FL 32824Off Market
- $286,7003 bd3 ba1.9k sqft521 Interlude Ln, Orlando, FL 32824Off Market
- $218,7002 bd2 ba1.3k sqft517 Interlude Ln #H-105, Orlando, FL 32824Off Market
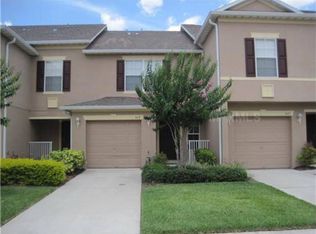
- $300,6003 bd2 ba1.9k sqft603 Interlude Ln #F-101, Orlando, FL 32824Off Market
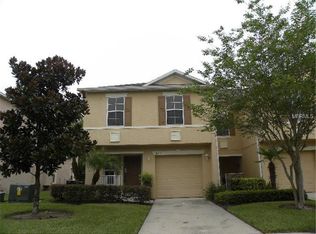
- $--3 bd3 ba1.9k sqft603 Interlude Ln, Orlando, FL 32824Off Market
- $265,2003 bd2 ba1.5k sqft513 Interlude Ln #H-104, Orlando, FL 32824Off Market
- $277,6003 bd3 ba1.5k sqft513 Interlude Ln #513, Orlando, FL 32824Off Market
- $280,5003 bd3 ba-- sqft513 Interlude Ln, Orlando, FL 32824Off Market
Nearby schools
GreatSchools rating
- 8/10Wetherbee ElementaryGrades: PK-5Distance: 0.7 mi
- 6/10South Creek Middle SchoolGrades: 6-8Distance: 1.7 mi
- 5/10Cypress Creek High SchoolGrades: 9-12Distance: 1.1 mi
Schools provided by the listing agent
- Elementary: Wetherbee Elementary School
- Middle: South Creek Middle
- High: Cypress Creek High
Source: Stellar MLS. This data may not be complete. We recommend contacting the local school district to confirm school assignments for this home.
Get a cash offer in 3 minutes
Find out how much your home could sell for in as little as 3 minutes with a no-obligation cash offer.
Estimated market value
$247,300
Get a cash offer in 3 minutes
Find out how much your home could sell for in as little as 3 minutes with a no-obligation cash offer.
Estimated market value
$247,300
- Florida
- Orange County
- Orlando
- 32824
- Meadow Woods
- 521 INTERLUDE LANE Unit H
