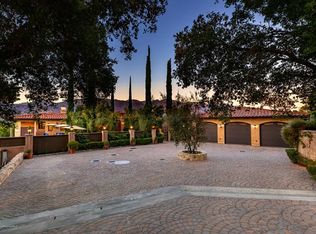
Extensively enhanced and upgraded, this beautiful Traditional is nestled in the La Canada Flintridge hills neighborhood and built to capture the sweeping canyon and mountain views. Welcomed by an expansive driveway and inviting covered front porch, this private property offers a harmonious blend of functionality, timeless design and southern California sophistication. The spacious formal dining room/billiards room features an abundance of natural light extending to the comfortable living room with fireplace. The heart of the home is the gourmet kitchen with a generous eat-in island, pitched and wood beamed ceilings, compelling light fixtures, top-of-the-line appliances, breakfast area, built-in desk and pantry. The kitchen opens to a comfortable family room with views of the serene grounds. An office with French doors has convenient access to the rear yard. Off the common gathering area is a wing of two bedroom suites, including a primary suite with multiple custom closets by California Closets, vaulted ceilings, fireplace, en-suite luxurious bathroom and a picturesque window above the bed allowing nature to pour into the primary bedroom. A third bedroom suite is off the front hallway with a 3/4 bathroom, wood ceilings and views of the front canyon and flagstone patio. The south wing of the home features a den, 3/4 bathroom and fourth bedroom option with stairs to a large bedroom/office/game room. A laundry room, powder bathroom and two car attached garage complete the home. This enchanting property offers indoor and outdoor living in multiple public rooms with a large wraparound patio overlooking the canyon. Outdoor entertaining boasts a built-in barbeque, gas fire pit and sparkling pool. Additional amenities include solar panels, electric chargers in the garage, multiple storage spaces, upgraded septic system, fully fenced yard and more. This is a magical retreat not to miss! Award winning La Canada schools.
Sold for $3,216,500
Listed by: Coldwell Banker Realty • Heather Scherbert • Contact: 818-903-3393
Bought with: Coldwell Banker Realty
$3,216,500
521 Inverness Dr, La Canada Flintridge, CA 91011
4beds
4,212sqft
Single Family Residence
Built in 1952
1.1 Acres Lot
$3,948,500 Zestimate®
$764/sqft
$15,000 Estimated rent
Home value
$3,948,500
$3.55M - $4.42M
$15,000/mo
Zestimate® history
Owner options
List your home for rent
$15,000/mo
Rent Zestimate®
Find your next renter with Zillow Rental Manager. Plus, with online applications, you can quickly screen prospective tenants – for free.
$15,000/mo
Rent Zestimate®
Refinance and save
$20,280/mo
Est. payment
Refinancing to a lower rate could help reduce your monthly payments and save thousands over the life of the loan.
$20,280/mo
Est. payment
Explore your selling options
Work with a Zillow partner agent
Leverage their expertise and Zillow's premium Showcase listings to get your home seen by more buyers.
Get startedList with your own agent
Get your home in front of millions of buyers by listing it on Zillow.
Learn how to do itSell it yourself
Take full control of how buyers see your home on Zillow by listing For Sale by Owner (FSBO).
List your homeWhat's special
Covered front porchMultiple public roomsBreakfast areaMountain viewsWood beamed ceilingsVaulted ceilingsWood ceilings
Zillow last checked:
Listing updated:
Listed by:
Heather Scherbert DRE #01959915 (818)903-3393,
Coldwell Banker Realty,
Lisa Zastrow DRE #01780670 818-371-3018,
Coldwell Banker Realty
Bought with:
Micah Lachtman, DRE #01754602
Coldwell Banker Realty
Source: CRMLS,MLS#: P1-16134 Originating MLS: California Regional MLS (Ventura & Pasadena-Foothills AORs)
Originating MLS: California Regional MLS (Ventura & Pasadena-Foothills AORs)Facts & features
Interior
Bedrooms & bathrooms
- Bedrooms: 4
- Bathrooms: 5
- Full bathrooms: 2
- 3/4 bathrooms: 2
- 1/2 bathrooms: 1
- Main level bathrooms: 5
- Main level bedrooms: 3
Rooms
- Room types: Entry/Foyer, Family Room, Kitchen, Laundry, Loft, Living Room, Primary Bedroom, Office, Pantry, Dining Room
Primary bedroom
- Features: Primary Suite
Bathroom
- Features: Bathtub, Dual Sinks, Separate Shower
Kitchen
- Features: Granite Counters, Kitchen Island, Kitchen/Family Room Combo, Walk-In Pantry
Pantry
- Features: Walk-In Pantry
Heating
- Forced Air
Cooling
- Central Air
Appliances
- Included: Barbecue, Double Oven, Dishwasher, Gas Cooktop, Microwave, Refrigerator, Range Hood
- Laundry: Inside, Laundry Room
Features
- Breakfast Bar, Built-in Features, Breakfast Area, Separate/Formal Dining Room, Open Floorplan, Pantry, Loft, Primary Suite, Walk-In Pantry
- Flooring: Tile, Wood
- Doors: French Doors
- Has fireplace: Yes
- Fireplace features: Living Room, Primary Bedroom
- Common walls with other units/homes: No Common Walls
Interior area
- Total interior livable area: 4,212 sqft
Property
Parking
- Total spaces: 2
- Parking features: Direct Access, Garage, Garage Door Opener
- Attached garage spaces: 2
Features
- Levels: Multi/Split
- Has private pool: Yes
- Pool features: Heated, In Ground
- Spa features: None
- Has view: Yes
- View description: Canyon, Mountain(s)
Lot
- Size: 1.1 Acres
- Features: 0-1 Unit/Acre, Flag Lot
Details
- Parcel number: 5822007012
- Special conditions: Standard
Construction
Type & style
- Home type: SingleFamily
- Property subtype: Single Family Residence
Condition
- Year built: 1952
Utilities & green energy
- Sewer: Engineered Septic
- Water: Private
Community & HOA
Community
- Features: Suburban
Location
- Region: La Canada Flintridge
Financial & listing details
- Price per square foot: $764/sqft
- Tax assessed value: $3,280,830
- Annual tax amount: $36,897
- Date on market: 1/8/2024
- Cumulative days on market: 18 days
- Listing terms: Cash,Cash to New Loan
- Inclusions: Washer/Dryer, EV Chargers, Security Cameras
- Exclusions: Televisions
Price history
| Date | Event | Price |
|---|---|---|
| 2/16/2024 | Sold | $3,216,500-1%$764/sqft |
Source:  CRMLS #P1-16134 Report a problem CRMLS #P1-16134 Report a problem | ||
| 1/27/2024 | Pending sale | $3,249,000$771/sqft |
Source: CRMLS #P1-16134 Report a problem | ||
| 1/17/2024 | Contingent | $3,249,000$771/sqft |
Source: CRMLS #P1-16134 Report a problem | ||
| 1/8/2024 | Listed for sale | $3,249,000+22.7%$771/sqft |
Source: CRMLS #P1-16134 Report a problem | ||
| 8/1/2017 | Listing removed | $2,649,000$629/sqft |
Source: Keller Williams Realty #317003436 Report a problem | ||
| 7/7/2017 | Price change | $2,649,000-3.6%$629/sqft |
Source: Keller Williams Realty #317003436 Report a problem | ||
| 5/19/2017 | Price change | $2,749,000-1.8%$653/sqft |
Source: Pasadena #317003436 Report a problem | ||
| 4/21/2017 | Listed for sale | $2,799,000+66.1%$665/sqft |
Source: Keller Williams Realty #317003436 Report a problem | ||
| 6/25/2010 | Sold | $1,685,000-0.8%$400/sqft |
Source: Public Record Report a problem | ||
| 5/4/2010 | Listed for sale | $1,699,000$403/sqft |
Source: NRT California #22138040 Report a problem | ||
Public tax history
| Year | Property taxes | Tax assessment |
|---|---|---|
| 2025 | $36,897 +51.2% | $3,280,830 +53.9% |
| 2024 | $24,401 +2.3% | $2,132,376 +2% |
| 2023 | $23,851 +4% | $2,090,566 +2% |
| 2022 | $22,935 +1.9% | $2,049,576 +2% |
| 2021 | $22,500 +1.3% | $2,009,389 +1% |
| 2020 | $22,217 | $1,988,786 +2% |
| 2019 | $22,217 +4.5% | $1,949,791 +2% |
| 2018 | $21,259 | $1,911,561 +2% |
| 2017 | $21,259 +1.8% | $1,874,081 +2% |
| 2016 | $20,884 +2% | $1,837,336 +1.5% |
| 2015 | $20,474 +2.8% | $1,809,739 +2% |
| 2014 | $19,913 | $1,774,290 +2.5% |
| 2012 | -- | $1,731,640 +2% |
| 2011 | -- | $1,697,687 +64.7% |
| 2010 | -- | $1,030,960 -0.2% |
| 2009 | -- | $1,033,410 +2% |
| 2008 | -- | $1,013,148 +20.5% |
| 2007 | -- | $841,097 +2% |
| 2006 | -- | $824,606 |
| 2005 | -- | $824,606 +4% |
| 2004 | -- | $792,587 +1.9% |
| 2003 | -- | $778,061 +2% |
| 2002 | -- | $762,806 +4% |
| 2000 | -- | $733,188 |
Find assessor info on the county website
Neighborhood: 91011
Nearby homes
- $2,023,0002 bd3 ba1.5k sqft560 Highland Dr, La Canada Flintridge, CA 91011Off Market
- $6,214,2004 bd5 ba5.7k sqft500 Highland Dr, La Canada Flintridge, CA 91011Off Market
- $6,648,4006 bd10 ba8.7k sqft523 Inverness Dr, La Canada Flintridge, CA 91011Off Market
- $6,938,4006 bd10 ba8.4k sqft523 Inverness Dr, La Canada Flintridge, CA 91011Off Market
- $3,834,7003 bd3 ba3.3k sqft570 Highland Dr, La Canada Flintridge, CA 91011Off Market
- $450,965-- bd-- ba-- sqft570 Highland Dr, La Canada Flintridge, CA 91011Off Market
- $2,931,2003 bd3 ba2.9k sqft500 Inverness Dr, La Canada Flintridge, CA 91011Off Market
- $4,578,7004 bd4 ba3.2k sqft431 Inverness Dr, La Canada Flintridge, CA 91011Off Market
Nearby schools
GreatSchools rating
- 10/10La Canada Elementary SchoolGrades: K-6Distance: 1.9 mi
- 9/10La Canada High SchoolGrades: 7-12Distance: 0.6 mi
Get a cash offer in 3 minutes
Find out how much your home could sell for in as little as 3 minutes with a no-obligation cash offer.
Estimated market value
$3,948,500
Get a cash offer in 3 minutes
Find out how much your home could sell for in as little as 3 minutes with a no-obligation cash offer.
Estimated market value
$3,948,500
- California
- Los Angeles County
- La Canada Flintridge
- 91011
- 521 Inverness Dr
Nearby cities
Nearby zip codes
Other La Canada Flintridge Topics
- Apartments for Rent in 91011
- Houses for Sale in 91011
- Houses for Rent in 91011
- 91011 Real Estate
- La Canada Flintridge Condos
- Houses for Sale in La Canada Flintridge
- Newest Listings in La Canada Flintridge
- La Canada Flintridge Home Values
- La Canada Flintridge Real Estate Agents
- La Canada Flintridge Refinance
- La Canada Flintridge Mortgage Rates
