I am excited to share a rare opportunity to purchase 521 Jacobs Mill Pond Road. This stunning property sits on 2.84 acres with 100 feet of waterfront on F. Coopers Pond, featuring a private dock, exceptional views, and complete privacy. This 3,200-square-foot southern charmer offers main-level living with 4 bedrooms and 4 full bathrooms. The spacious great room includes a fireplace and opens to a kitchen and dining area with hardwood floors. The kitchen is well-appointed with white cabinets, granite countertops, an oversized island, and a breakfast nook with built-in banquette seating. For entertaining, the home features a 12’x40’ screened porch leading to a large deck that overlooks the pool and lake. The primary suite includes French doors to the covered porch, a spacious bathroom, and a walk-in closet. The basement level provides a versatile flex space with direct access to the pool area. The property also includes a 24’x34’ detached garage with a workshop, an additional storage building, and carport. Disclaimer: CMLS has not reviewed and, therefore, does not endorse vendors who may appear in listings.
For sale
Price cut: $50K (8/17)
$700,000
521 Jacobs Mill Pond Rd, Elgin, SC 29045
4beds
3,200sqft
Single Family Residence
Built in 1968
2.84 Acres Lot
$689,700 Zestimate®
$219/sqft
$27/mo HOA
What's special
Private dockExceptional viewsSpacious great roomOversized islandHardwood floorsMain-level livingComplete privacy
- 76 days
- 1,280
- 78
Zillow last checked:
Listing updated:
Listed by:
Jimmy Martin Mbl:803-238-7227,
Home Advantage Realty
Source: Consolidated MLS,MLS#: 637489
Facts & features
Interior
Bedrooms & bathrooms
- Bedrooms: 4
- Bathrooms: 4
- Full bathrooms: 4
- Main level bathrooms: 4
Rooms
- Room types: Bonus Room
Primary bedroom
- Features: Tub-Garden, Bath-Private, Separate Shower, Walk-In Closet(s), Ceiling Fan(s), Closet-Private
- Level: Main
Bedroom 2
- Features: Fireplace, Bath-Private, Separate Shower, Ceiling Fan(s), Closet-Private, Floors-Hardwood
- Level: Main
Bedroom 3
- Features: Bath-Private, Tub-Shower, Ceiling Fan(s), Closet-Private
- Level: Main
Bedroom 4
- Features: Bath-Shared, Tub-Shower, Ceiling Fan(s), Closet-Private
- Level: Main
Dining room
- Features: Floors-Hardwood, Ceiling Fan(s)
- Level: Main
Great room
- Level: Main
Kitchen
- Features: Bar, Eat-in Kitchen, Floors-Hardwood, Kitchen Island, Pantry, Granite Counters, Backsplash-Tiled, Cabinets-Painted
- Level: Main
Heating
- Central
Cooling
- Central Air
Appliances
- Included: Built-In Range, Counter Cooktop, Double Oven, Gas Range, Dishwasher, Disposal, Refrigerator
- Laundry: Laundry Closet, Main Level
Features
- Ceiling Fan(s)
- Flooring: Hardwood, Carpet
- Basement: Crawl Space
- Number of fireplaces: 1
- Fireplace features: Wood Burning
Interior area
- Total structure area: 3,200
- Total interior livable area: 3,200 sqft
Property
Parking
- Total spaces: 2
- Parking features: Detached
- Garage spaces: 2
Features
- Stories: 1.5
- Patio & porch: Deck
- Exterior features: Dock
- Has private pool: Yes
- Fencing: Partial
- Has view: Yes
- View description: Water
- Has water view: Yes
- Water view: Water
- Waterfront features: Common Lake, Deeded Lake Access, View-Big Water
Lot
- Size: 2.84 Acres
- Features: On Water, Sprinkler, Horse OK
Details
- Parcel number: 289140202
- Horses can be raised: Yes
Construction
Type & style
- Home type: SingleFamily
- Architectural style: Traditional
- Property subtype: Single Family Residence
Materials
- Vinyl
- Foundation: Slab
Condition
- New construction: No
- Year built: 1968
Utilities & green energy
- Sewer: Septic Tank
- Water: Well
- Utilities for property: Electricity Connected
Community & HOA
Community
- Subdivision: NONE
HOA
- Has HOA: Yes
- Services included: Common Area Maintenance
- HOA fee: $325 annually
Location
- Region: Elgin
Financial & listing details
- Price per square foot: $219/sqft
- Tax assessed value: $432,900
- Annual tax amount: $3,483
- Date on market: 6/29/2026
- Listing agreement: Exclusive Right To Sell
- Road surface type: Paved
Estimated market value
$689,700
$655,000 - $724,000
$3,111/mo
Price history
| Date | Event | Price |
|---|---|---|
| 8/17/2026 | Price change | $700,000-6.7%$219/sqft |
Source:  Consolidated MLS #637489 Report a problem Consolidated MLS #637489 Report a problem | ||
| 7/24/2026 | Price change | $750,000-6.3%$234/sqft |
Source: Consolidated MLS #637489 Report a problem | ||
| 6/29/2026 | Listed for sale | $800,000+97.5%$250/sqft |
Source: Consolidated MLS #637489 Report a problem | ||
| 9/28/2007 | Sold | $405,000$127/sqft |
Source: Public Record Report a problem | ||
Public tax history
| Year | Property taxes | Tax assessment |
|---|---|---|
| 2022 | $3,483 -1.4% | $17,320 |
| 2021 | $3,531 -1.6% | $17,320 |
| 2020 | $3,589 +0% | $17,320 |
| 2019 | $3,588 -4.2% | $17,320 -2.5% |
| 2018 | $3,747 | $17,770 |
| 2017 | $3,747 +2.2% | $17,770 |
| 2016 | $3,667 +0.4% | $17,770 |
| 2015 | $3,653 -0.4% | $17,770 -96% |
| 2014 | $3,668 +0.2% | $444,300 +2400.3% |
| 2013 | $3,661 | $17,770 +9.6% |
| 2012 | -- | $16,210 |
| 2011 | -- | $16,210 |
| 2010 | -- | $16,210 |
| 2009 | -- | $16,210 +0.1% |
| 2008 | -- | $16,200 +220.8% |
| 2007 | -- | $5,050 |
| 2006 | -- | $5,050 |
| 2005 | -- | $5,050 +28.2% |
| 2004 | -- | $3,940 |
| 2003 | -- | $3,940 |
| 2002 | -- | $3,940 |
| 2000 | -- | $3,940 |
Find assessor info on the county website
Monthly payment
Est. payment
Payment breakdown
Explore the cost of this home by adjusting the details. Changes won't be saved.Climate risks
Neighborhood: 29045
Nearby schools
Schools provided by the listing agent
- Elementary: Pontiac
- Middle: Summit
- High: Spring Valley
- District: Richland Two
Source: Consolidated MLS. This data may not be complete. We recommend contacting the local school district to confirm school assignments for this home.
Similar homes
- $680,0003 bd4 ba3.2k sqft116 Sweetshrub Rd, Elgin, SC 29045For Sale
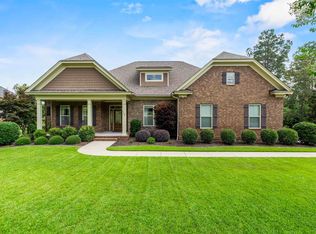 MLS ID #638305, Penny Broach. Consolidated MLS
 - $599,9995 bd5 ba3.8k sqft200 Longfield Ln, Elgin, SC 29045For Sale
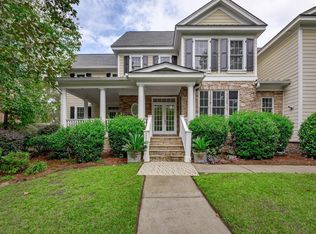 MLS ID #639969, Sheron Pace. Consolidated MLS
 - $694,9004 bd3 ba2.8k sqft205 Soft Stone Dr, Blythewood, SC 29016For Sale
 MLS ID #635600, Renard Perry. Consolidated MLS
 - $739,9005 bd5 ba4.1k sqft75 Valley View Dr, Lugoff, SC 29078For Sale
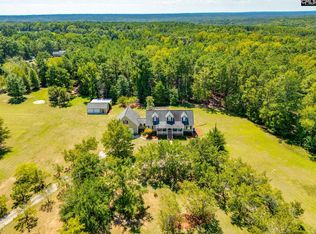 MLS ID #642763, Rebecca Greenway. Consolidated MLS
