Welcome to 521 Jade Lane, a beautifully renovated mobile home nestled in the sought-after Parkview Mobile Estates of Palm Springs. Set on an elevated site at the base of the mountains, this stylish home captures sweeping panoramic views and offers the perfect blend of modern updates and midcentury desert charm. Step inside and you'll be greeted by an open and airy floor plan, designed to take full advantage of natural light and the surrounding mountain backdrop. Fresh flooring and paint throughout create a clean, contemporary feel, while the upgraded kitchen features sleek cabinetry, updated counters, and modern appliances, making it as functional as it is inviting. Bathrooms have also been tastefully refreshed with new finishes, ensuring move-in-ready comfort. The spacious living and dining areas flow seamlessly for everyday living or entertaining, while large windows frame dramatic mountain vistas. Whether you're enjoying your morning coffee indoors or hosting friends for a sunset happy hour on your private covered patio, this home invites you to experience desert living at its best. 521 Jade Lane is more than just a home it's part of Palm Springs' unique legacy. Parkview Mobile Estates is one of the vintage mobile home communities established in the 1960s, a period when mobile home living flourished in the desert as an affordable and stylish alternative to traditional housing. These neighborhoods have become cherished for their central locations, community feel, and distinct character.Life at Parkview offers the perfect balance of convenience and relaxation. Tucked near the base of the mountains, residents enjoy an elevated setting with a sense of privacy and tranquility, all while being just minutes from the heart of downtown Palm Springs. The community provides a welcoming environment where neighbors connect, and the lifestyle reflects the laid-back, vibrant spirit that Palm Springs is known for. Whether you're looking for a full-time residence, a seasonal getaway, or a smart investment in one of the desert's most desirable destinations, this home delivers exceptional value. With its stunning views, stylish renovation, and connection to Palm Springs' midcentury heritage, 521 Jade Lane is a property you'll be proud to call your own. Some furnishings may be available too. Monthly space rent is currently $832/month, buyer to confirm with Park Manager.
Sold for $249,000
$249,000
521 Jade Ln, Palm Springs, CA 92264
2beds
--sqft
Manufactured Home, Mobile Home
Built in 1968
-- sqft lot
$249,700 Zestimate®
$--/sqft
$-- Estimated rent
Home value
$249,700
$227,000 - $275,000
Not available
Zestimate® history
Owner options
List your home for rent
Find your next renter with Zillow Rental Manager. Plus, with online applications, you can quickly screen prospective tenants – for free.
Refinance and save
$1,629/mo
Est. payment
Refinancing to a lower rate could help reduce your monthly payments and save thousands over the life of the loan.
$1,629/mo
Est. payment
Explore your selling options
Work with a Zillow partner agent
Leverage their expertise and Zillow's premium Showcase listings to get your home seen by more buyers.
Get startedList with your own agent
Get your home in front of millions of buyers by listing it on Zillow.
Learn how to do itSell it yourself
Take full control of how buyers see your home on Zillow by listing For Sale by Owner (FSBO).
List your homeWhat's special
Midcentury desert charmModern updatesSurrounding mountain backdropSleek cabinetrySweeping panoramic viewsStunning viewsModern appliances
Zillow last checked:
Listing updated:
Listed by:
Paul Kaplan DRE # 01325586 760-285-8559,
BD Homes-The Paul Kaplan Group 760-459-0057
Bought with:
Tim Cutler, DRE # 02113054
Equity Union
Source: CLAW,MLS#: 25597897PS
Facts & features
Interior
Bedrooms & bathrooms
- Bedrooms: 2
- Bathrooms: 2
- Full bathrooms: 1
- 3/4 bathrooms: 1
Rooms
- Room types: Great Room, Lanai
Bedroom
- Level: Lower,Main
Bathroom
- Features: Remodeled, Shower Over Tub, Shower Stall
Kitchen
- Features: Kitchen Island, Remodeled
Heating
- Central
Cooling
- Air Conditioning, Central Air
Appliances
- Included: Free Standing Gas, Microwave, Dishwasher, Dryer, Disposal, Range/Oven, Refrigerator, Washer, Water Line to Refrigerator, Instant Hot Water
- Laundry: In Kitchen, Gas Dryer Hookup
Features
- Open Floorplan, Dining Area
- Flooring: Vinyl Plank
- Doors: Sliding Doors
- Windows: Blinds, Drapes
- Has fireplace: No
- Fireplace features: None
Property
Parking
- Total spaces: 2
- Parking features: Attached Carport
- Carport spaces: 2
Features
- Stories: 1
- Entry location: Ground Level w/steps
- Patio & porch: Concrete Slab, Covered, Covered Porch, Patio
- Pool features: Association, Heated, In Ground, Community
- Spa features: Association Spa, Community, Heated
- Fencing: None
- Has view: Yes
- View description: Mountain(s), Panoramic
- Park: Parkview Mobile Estates
Lot
- Features: Hillside
Details
- Additional structures: Shed(s)
- Lease amount: $832
- Special conditions: Standard
Construction
Type & style
- Home type: MobileManufactured
- Property subtype: Manufactured Home, Mobile Home
Materials
- Metal Siding, Paneled Walls
- Foundation: Pier Jacks
- Roof: Foam
Condition
- Updated/Remodeled
- Year built: 1968
Community & HOA
Community
- Security: Fire and Smoke Detection System
- Senior community: Yes
- Subdivision: Parkview Mobile Estates
HOA
- Amenities included: Landscaping, Assoc Pet Rules, Billiard Room, Clubhouse, Exercise Room, Spa/Hot Tub, Pool, Onsite Property Management
- Services included: Clubhouse
Location
- Region: Palm Springs
Financial & listing details
- Date on market: 9/26/2025
- Body type: Single Wide
Price history
| Date | Event | Price |
|---|---|---|
| 10/24/2025 | Sold | $249,000 |
Source:  CLAW #25597897PS Report a problem CLAW #25597897PS Report a problem | ||
| 10/14/2025 | Pending sale | $249,000 |
Source: CLAW #25597897PS Report a problem | ||
| 9/30/2025 | Contingent | $249,000 |
Source: CLAW #25597897PS Report a problem | ||
| 9/26/2025 | Listed for sale | $249,000+232% |
Source: CLAW #25597897PS Report a problem | ||
| 5/23/2025 | Listing removed | -- |
Source: Owner Report a problem | ||
| 4/27/2025 | Pending sale | $75,000 |
Source: Owner Report a problem | ||
| 4/27/2025 | Listed for sale | $75,000 |
Source: Owner Report a problem | ||
Public tax history
Tax history is unavailable.
Neighborhood: 92264
Nearby homes
- $341,9002 bd2 ba1k sqft500 Jade Ln, Palm Springs, CA 92264Off Market
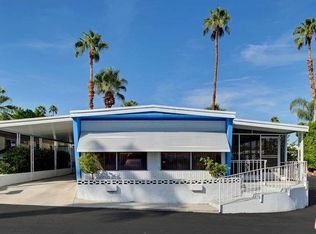
- $85,5001 bd1 ba1k sqft501 Jade Ln, Palm Springs, CA 92264Off Market

- $164,4002 bd1 ba1k sqft502 Jade Ln, Palm Springs, CA 92264Off Market
- $95,2002 bd1 ba800 sqft504 Jade Ln, Palm Springs, CA 92264Off Market
- $219,0002 bd2 ba1.4k sqft630 Cameo Dr, Palm Springs, CA 92264For Sale
- $85,4002 bd2 ba900 sqft515 Jade Ln, Palm Springs, CA 92264Off Market
- $360,0002 bd2 ba1.4k sqft527 Jade Ln, Palm Springs, CA 92264Sold
- $217,0002 bd2 ba1.4k sqft614 Cameo Dr, Palm Springs, CA 92264Off Market
Nearby schools
GreatSchools rating
- 3/10Cahuilla Elementary SchoolGrades: K-5Distance: 0.7 mi
- 5/10Raymond Cree Middle SchoolGrades: 6-8Distance: 2.7 mi
- 5/10Palm Springs High SchoolGrades: 9-12Distance: 1.8 mi
Get a cash offer in 3 minutes
Find out how much your home could sell for in as little as 3 minutes with a no-obligation cash offer.
Estimated market value
$249,700
Get a cash offer in 3 minutes
Find out how much your home could sell for in as little as 3 minutes with a no-obligation cash offer.
Estimated market value
$249,700
- California
- Riverside County
- Palm Springs
- 92264
- 521 Jade Ln
Nearby cities
Nearby neighborhoods
Nearby zip codes
Other Palm Springs Topics
