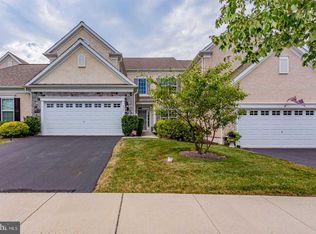
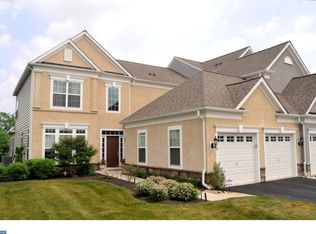
A beautiful sweeping circular staircase lies at the heart of the Hillcrest plan. Framing the elegant two-story foyer, the staircase leads to three second-floor bedrooms, two baths and a loft. Downstairs, you~ll find a formal dining room with a boxed ceiling-an excellent setting for dinner parties. Just beyond is the gourmet kitchen, with stylish maple cabinets, granite countertops, gas cook top and stainless steel double ovens. It~s ready for meals for two or ten. The breakfast nook and the kitchen are open to the dramatic great room, with two-story ceiling and fireplace. There~s also an option to extend the nook with a sunny morning room. The first-floor master suite features a boxed ceiling in the bedroom, and a sumptuous bath anchored by the angled soaking tub-ready for unlimited hours of relaxation. A utility room offers access to the two-car garage. Immediate Delivery! *Photos not of actual home for sale, meant as sample of homes being built in the community.
This property is off market, which means it's not currently listed for sale or rent on Zillow. This may be different from what's available on other websites or public sources.