Fresh updates meet Moss Bluff charm at 521 Josh Street! Tucked away in the middle of a quiet dead-end street in a friendly, welcoming neighborhood, this move-in ready home has just been refreshed with new flooring and paint throughout, giving it a clean, modern feel from the moment you step through the door. The open floor plan flows easily from the living room to the dining space and breakfast nook, bright, airy, and made for everything from busy weekday mornings to weekend get-togethers. The kitchen keeps up with plenty of counter space, attractive cabinetry, and a practical layout that works whether you're cooking for two or hosting a crowd. The primary suite is a true retreat, featuring an ensuite bath with granite counters, double vanities, and a walk-in shower. Just off the primary, a versatile sunroom offers flexible space for a home office, reading room, or nursery. The additional bedrooms offer room to grow ideal for family, guests, or a dedicated workspace. Out back, a covered patio overlooks a generous yard with plenty of room to garden, play, or simply enjoy a quiet Moss Bluff evening. A two-car garage connects to the home via covered walkway, and with minimal through-traffic on the dead-end street, you get extra peace and privacy while still being minutes from schools, shopping, and dining. Bonus: no flood insurance required. Schedule your showing today!
Sold
Price Unknown
521 Josh St, Lake Charles, LA 70611
3beds
1,974sqft
Single Family Residence, Residential
Built in 1997
0.57 Acres Lot
$309,600 Zestimate®
$--/sqft
$2,326 Estimated rent
Home value
$309,600
$294,000 - $325,000
$2,326/mo
Zestimate® history
Owner options
List your home for rent
$2,326/mo
Rent Zestimate®
Find your next renter with Zillow Rental Manager. Plus, with online applications, you can quickly screen prospective tenants – for free.
$2,326/mo
Rent Zestimate®
Refinance and save
Refinancing to a lower rate could help reduce your monthly payments and save thousands over the life of the loan.
Explore your selling options
Work with a Zillow partner agent
Leverage their expertise and Zillow's premium Showcase listings to get your home seen by more buyers.
Get startedList with your own agent
Get your home in front of millions of buyers by listing it on Zillow.
Learn how to do itSell it yourself
Take full control of how buyers see your home on Zillow by listing For Sale by Owner (FSBO).
List your homeWhat's special
Open floor planWalk-in showerVersatile sunroomCovered patioAttractive cabinetryDouble vanitiesClean modern feel
Zillow last checked:
Listing updated:
Listed by:
Haley Bonin 337-764-9015,
Real Broker, LLC
Bought with:
Summer Richard-Boudreaux, 995699997
Castle Real Estate
Source: SWLAR,MLS#: SWL26003232
Facts & features
Interior
Bedrooms & bathrooms
- Bedrooms: 3
- Bathrooms: 3
- Full bathrooms: 2
- 1/2 bathrooms: 1
- Main level bathrooms: 3
- Main level bedrooms: 3
Primary bedroom
- Level: Lower
- Dimensions: 19 x 13
Bedroom 1
- Level: Lower
- Dimensions: 14 x 11
Bedroom 2
- Level: Lower
- Dimensions: 14 x 11
Breakfast
- Level: Lower
- Dimensions: 12 x 10
Dining room
- Level: Lower
- Dimensions: 14 x 12
Kitchen
- Level: Lower
- Dimensions: 14 x 12
Laundry
- Level: Lower
- Dimensions: 5x5
Living room
- Level: Lower
- Dimensions: 16 x 13
Other
- Level: Lower
- Dimensions: 15 x 18
Heating
- Natural Gas
Cooling
- Central Air, Ceiling Fan(s)
Appliances
- Included: Dishwasher, Gas Cooktop, Microwave, Water Heater
- Laundry: Electric Dryer Hookup, Washer Hookup
Features
- Ceiling Fan(s), Granite Counters, Shower, Breakfast Nook
- Has basement: No
- Has fireplace: No
- Fireplace features: None
- Common walls with other units/homes: No Common Walls
Interior area
- Total interior livable area: 1,974 sqft
Property
Parking
- Total spaces: 4
- Parking features: Detached Carport, Garage
- Garage spaces: 2
- Carport spaces: 2
- Covered spaces: 4
Accessibility
- Accessibility features: None
Features
- Patio & porch: Covered
- Exterior features: Awning(s)
- Pool features: None
- Spa features: None
- Fencing: Privacy,Fenced
- Has view: Yes
- View description: Neighborhood
Lot
- Size: 0.57 Acres
- Dimensions: 125 x 200
- Features: Back Yard, Front Yard
Details
- Parcel number: 01327897
- Zoning description: Residential
- Special conditions: Standard
Construction
Type & style
- Home type: SingleFamily
- Architectural style: Traditional
- Property subtype: Single Family Residence, Residential
Materials
- Brick, Vinyl Siding
- Foundation: Slab
- Roof: Shingle
Condition
- Turnkey
- New construction: No
- Year built: 1997
Utilities & green energy
- Gas: City of Westlake
- Sewer: Private Sewer
- Water: Public
- Utilities for property: Electricity Connected, Sewer Connected, Water Connected
Community & HOA
Community
- Subdivision: Rolling Hills
HOA
- Has HOA: No
Location
- Region: Lake Charles
Financial & listing details
- Tax assessed value: $191,400
- Annual tax amount: $2,090
- Date on market: 7/10/2026
- Cumulative days on market: 29 days
- Electric utility on property: Yes
Price history
| Date | Event | Price |
|---|---|---|
| 9/16/2026 | Sold | -- |
Source: SWLAR #SWL26003232 Report a problem | ||
| 8/10/2026 | Pending sale | $309,500$157/sqft |
Source: SWLAR #SWL26003232 Report a problem | ||
| 8/3/2026 | Price change | $309,500-1.7%$157/sqft |
Source: SWLAR #SWL26003232 Report a problem | ||
| 7/10/2026 | Listed for sale | $315,000+4%$160/sqft |
Source: SWLAR #SWL26003232 Report a problem | ||
| 1/31/2026 | Listing removed | $303,000$153/sqft |
Source: SWLAR #SWL25102020 Report a problem | ||
| 1/27/2026 | Listing removed | $2,650$1/sqft |
Source: Zillow Rentals Report a problem | ||
| 1/20/2026 | Price change | $2,650-5.4%$1/sqft |
Source: Zillow Rentals Report a problem | ||
| 1/5/2026 | Listed for rent | $2,800$1/sqft |
Source: Zillow Rentals Report a problem | ||
| 11/9/2025 | Price change | $303,000+1.3%$153/sqft |
Source: SWLAR #SWL25102020 Report a problem | ||
| 11/6/2025 | Listed for sale | $299,000+3.1%$151/sqft |
Source: SWLAR #SWL25102020 Report a problem | ||
| 12/15/2023 | Sold | -- |
Source: SWLAR #SWL23005161 Report a problem | ||
| 10/11/2023 | Pending sale | $290,000$147/sqft |
Source: Greater Southern MLS #SWL23005161 Report a problem | ||
| 8/16/2023 | Listed for sale | $290,000+16%$147/sqft |
Source: Greater Southern MLS #SWL23005161 Report a problem | ||
| 9/1/2017 | Sold | -- |
Source: SWLAR #141268 Report a problem | ||
| 7/25/2017 | Pending sale | $249,900$127/sqft |
Source: CENTURY 21 Mike D. Bono & Co.'s #141268 Report a problem | ||
| 5/26/2017 | Price change | $249,900-1.6%$127/sqft |
Source: CENTURY 21 Mike D. Bono & Co.'s #141268 Report a problem | ||
| 4/12/2017 | Price change | $253,900-1.9%$129/sqft |
Source: CENTURY 21 Mike D. Bono & Co.'s #141268 Report a problem | ||
| 4/4/2017 | Price change | $258,900-0.4%$131/sqft |
Source: CENTURY 21 Mike D. Bono & Co.'s #141268 Report a problem | ||
| 2/17/2017 | Price change | $259,900-1.9%$132/sqft |
Source: CENTURY 21 Mike D. Bono & Co.'s #141268 Report a problem | ||
| 2/1/2017 | Price change | $265,000-1.5%$134/sqft |
Source: CENTURY 21 Mike D. Bono & Co.'s #141268 Report a problem | ||
| 1/25/2017 | Price change | $268,900-0.4%$136/sqft |
Source: CENTURY 21 Mike D. Bono & Co.'s #141268 Report a problem | ||
| 1/3/2017 | Price change | $269,900-1.8%$137/sqft |
Source: CENTURY 21 Mike D. Bono & Co.'s #141268 Report a problem | ||
| 12/6/2016 | Listed for sale | $274,900+41.1%$139/sqft |
Source: CENTURY 21 Mike D. Bono & Co.'s #141268 Report a problem | ||
| 2/26/2009 | Listing removed | $194,800$99/sqft |
Source: Century 21 #107038 Report a problem | ||
| 10/10/2008 | Price change | $194,800-1%$99/sqft |
Source: Century 21 #107038 Report a problem | ||
| 9/3/2008 | Listed for sale | $196,800$100/sqft |
Source: Century 21 #107038 Report a problem | ||
Public tax history
| Year | Property taxes | Tax assessment |
|---|---|---|
| 2025 | $2,090 +1.6% | $19,140 |
| 2024 | $2,057 +0.8% | $19,140 |
| 2023 | $2,040 +0.9% | $19,140 |
| 2022 | $2,022 -4.7% | $19,140 |
| 2021 | $2,122 +12.3% | $19,140 +10.3% |
| 2020 | $1,890 -8.8% | $17,360 -8.4% |
| 2019 | $2,072 +65.4% | $18,960 |
| 2018 | $1,252 -0.2% | $18,960 |
| 2017 | $1,254 -1.4% | $18,960 |
| 2016 | $1,272 -39.9% | $18,960 |
| 2015 | $2,117 | $18,960 |
Find assessor info on the county website
Neighborhood: 70611
Nearby homes
- $189,1004 bd-- ba2.4k sqft603 Josh St, Lake charles, LA 70611Off Market
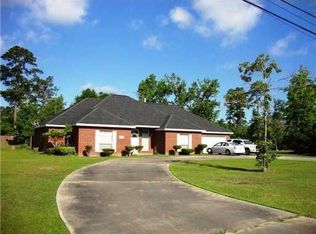
- $312,200-- bd-- ba2.3k sqft603 Josh St, Lake Charles, LA 70611Off Market
- $196,800-- bd-- ba-- sqft515 Josh St, Lake charles, LA 70611Off Market
- $296,800-- bd-- ba2.2k sqft515 Josh St, Lake Charles, LA 70611Off Market
- $162,300-- bd-- ba-- sqft560 Donna Dr, Lake charles, LA 70611Off Market
- $272,6003 bd2 ba2.2k sqft560 Donna Dr, Lake Charles, LA 70611Off Market
- $171,300-- bd-- ba-- sqft554 Donna Dr, Lake Charles, LA 70611Off Market
- $171,300-- bd-- ba-- sqft554 Donna Dr, Lake charles, LA 70611Off Market
Nearby schools
GreatSchools rating
- 7/10Moss Bluff Elementary SchoolGrades: PK-5Distance: 0.7 mi
- 8/10Moss Bluff Middle SchoolGrades: 6-8Distance: 0.9 mi
- 6/10Sam Houston High SchoolGrades: 9-12Distance: 0.7 mi
Schools provided by the listing agent
- Elementary: Moss Bluff
- Middle: Moss Bluff
- High: Sam Houston
Source: SWLAR. This data may not be complete. We recommend contacting the local school district to confirm school assignments for this home.
Sell for more on Zillow
Get a Zillow Showcase℠ listing at no additional cost and you could sell for .
$309,600
2% more
+$6,192
With Zillow Showcase(estimated)
$315,792
Sell for more on Zillow
Get a Zillow Showcase℠ listing at no additional cost and you could sell for .
$309,600
2% more
+$6,192
With Zillow Showcase(estimated)
$315,792
- Louisiana
- Calcasieu Parish
- Lake Charles
- 70611
- 521 Josh St
