This lovely one-story stand-alone ranch brick condo offers both comfort and convenience in a lovely country neighborhood setting. As you step inside, you're greeted by a spacious living room that seamlessly flows into the eat-in kitchen, complete with extra cabinetry and counter space for all your cooking needs. The kitchen comes fully equipped with a range, microwave, and dishwasher, making meal preparation a breeze. The main bedroom is generously sized and features a walk-in closet for ample storage. The main bath boasts a luxurious walk-in shower, perfect for unwinding after a long day. A second full bath serves the second bedroom, which offers two closets for added storage space. One of the highlights of this home is the 16x9 four seasons room at the back, flooded with natural light from a wall of windows. It's an ideal spot to relax and enjoy the tranquility of the neighborhood. Additionally, there's a covered front porch and an oversized 24x9 patio area off the four seasons room, providing plenty of outdoor space for entertaining or simply soaking up the sunshine. Being freshly painted it gives the home an inviting feel. The utility room, complete with a laundry sink and wall cabinets, connects to the large two-car attached garage, providing convenient access and additional storage options. Enjoy nature with a walk on the Simon Kenton bike path at the south of the subdivision. With condominium fees of $1,200 per year, which cover trash pickup, snow removal, and lawn care, there's nothing left to do but move in and start enjoying this beautiful home. It's a perfect blend of low-maintenance living and comfortable amenities, making it an ideal place to call home. These condos are now a 55 or older community.
Sold for $192,400
$192,400
521 Julia St Unit 10, Urbana, OH 43078
2beds
1,308sqft
Condominium
Built in 1992
-- sqft lot
$212,400 Zestimate®
$147/sqft
$1,671 Estimated rent
Home value
$212,400
$202,000 - $223,000
$1,671/mo
Zestimate® history
Owner options
List your home for rent
$1,671/mo
Rent Zestimate®
Find your next renter with Zillow Rental Manager. Plus, with online applications, you can quickly screen prospective tenants – for free.
$1,671/mo
Rent Zestimate®
Refinance and save
$2,495/mo
Est. payment
Refinancing to a lower rate could help reduce your monthly payments and save thousands over the life of the loan.
$2,495/mo
Est. payment
Explore your selling options
Work with a Zillow partner agent
Leverage their expertise and Zillow's premium Showcase listings to get your home seen by more buyers.
Get startedList with your own agent
Get your home in front of millions of buyers by listing it on Zillow.
Learn how to do itSell it yourself
Take full control of how buyers see your home on Zillow by listing For Sale by Owner (FSBO).
List your homeWhat's special
Zillow last checked:
Listing updated:
Listed by:
Jennifer Coey 937-869-8506,
Coldwell Banker Heritage
Bought with:
Jennifer Coey, 2012001817
Coldwell Banker Heritage
Source: DABR MLS,MLS#: 909388 Originating MLS: Dayton Area Board of REALTORS
Originating MLS: Dayton Area Board of REALTORSFacts & features
Interior
Bedrooms & bathrooms
- Bedrooms: 2
- Bathrooms: 2
- Full bathrooms: 2
- Main level bathrooms: 2
Bedroom
- Level: Main
- Dimensions: 16 x 14
Bedroom
- Level: Main
- Dimensions: 14 x 14
Florida room
- Level: Main
- Dimensions: 15 x 9
Kitchen
- Features: Eat-in Kitchen
- Level: Main
- Dimensions: 13 x 12
Living room
- Level: Main
- Dimensions: 19 x 12
Utility room
- Level: Main
- Dimensions: 12 x 7
Heating
- Forced Air
Cooling
- Central Air
Appliances
- Included: Dishwasher, Disposal, Range, Electric Water Heater
Features
- Ceiling Fan(s), High Speed Internet, Laminate Counters, Walk-In Closet(s)
- Windows: Double Pane Windows
Interior area
- Total structure area: 1,308
- Total interior livable area: 1,308 sqft
Property
Parking
- Total spaces: 2
- Parking features: Attached, Garage, Two Car Garage, Garage Door Opener
- Attached garage spaces: 2
Features
- Levels: One
- Stories: 1
- Patio & porch: Patio, Porch
- Exterior features: Porch, Patio
Lot
- Size: 2,178 Square Feet
Details
- Parcel number: K482500034301100
- Zoning: Residential
- Zoning description: Residential
Construction
Type & style
- Home type: Condo
- Architectural style: Ranch
- Property subtype: Condominium
Materials
- Brick
- Foundation: Slab
Condition
- Year built: 1992
Utilities & green energy
- Water: Public
- Utilities for property: Natural Gas Available, Sewer Available, Water Available, Cable Available
Community & HOA
Community
- Features: Trails/Paths
- Subdivision: James Court Condo
HOA
- Has HOA: Yes
- Services included: Maintenance Grounds, Snow Removal, Trash
- HOA fee: $1,200 annually
Location
- Region: Urbana
Financial & listing details
- Price per square foot: $147/sqft
- Tax assessed value: $126,320
- Annual tax amount: $1,819
- Date on market: 4/22/2024
- Listing terms: Conventional,FHA,USDA Loan,VA Loan
Price history
| Date | Event | Price |
|---|---|---|
| 5/29/2024 | Sold | $192,400-2.8%$147/sqft |
Source:  DABR MLS #909388 Report a problem DABR MLS #909388 Report a problem | ||
| 4/27/2024 | Pending sale | $198,000$151/sqft |
Source:  WRIST #1031323 Report a problem WRIST #1031323 Report a problem | ||
| 4/27/2024 | Contingent | $198,000$151/sqft |
Source: WRIST #1031323 Report a problem | ||
| 4/23/2024 | Listed for sale | $198,000+22.2%$151/sqft |
Source: DABR MLS #909388 Report a problem | ||
| 5/3/2022 | Sold | $162,000-4.6%$124/sqft |
Source: Public Record Report a problem | ||
| 2/28/2022 | Listed for sale | $169,900+89.8%$130/sqft |
Source: WRIST #1016454 Report a problem | ||
| 8/13/2014 | Sold | $89,500+14.7%$68/sqft |
Source: Public Record Report a problem | ||
| 2/24/2012 | Sold | $78,000$60/sqft |
Source:  WRIST #319141 Report a problem WRIST #319141 Report a problem | ||
Public tax history
| Year | Property taxes | Tax assessment |
|---|---|---|
| 2024 | $1,819 -1.5% | $44,220 |
| 2023 | $1,846 -0.5% | $44,220 |
| 2022 | $1,856 +11.2% | $44,220 +25.5% |
| 2021 | $1,668 -50.5% | $35,230 |
| 2020 | $3,366 +104.3% | $35,230 |
| 2019 | $1,647 +5.7% | $35,230 +10.6% |
| 2018 | $1,558 +38.8% | $31,850 |
| 2017 | $1,122 -0.2% | $31,850 |
| 2016 | $1,125 +3.3% | $31,850 +4.6% |
| 2015 | $1,089 -30.5% | $30,450 |
| 2014 | $1,566 +3.4% | $30,450 -11.7% |
| 2013 | $1,515 +2.8% | $34,480 +4.7% |
| 2012 | $1,474 | $32,940 |
| 2011 | $1,474 +0% | $32,940 |
| 2010 | $1,473 -4.4% | $32,940 -8% |
| 2009 | $1,541 +0.1% | $35,810 |
| 2008 | $1,540 +25.9% | $35,810 |
| 2007 | $1,223 -0.9% | $35,810 +4.3% |
| 2006 | $1,235 +2.6% | $34,330 |
| 2005 | $1,204 | $34,330 |
| 2004 | $1,204 +6.8% | $34,330 +10% |
| 2003 | $1,128 +0% | $31,210 |
| 2002 | $1,128 | $31,210 |
Find assessor info on the county website
Neighborhood: 43078
Nearby homes
- $216,0002 bd2 ba1.3k sqft521 Julia St UNIT 44, Urbana, OH 43078Sold
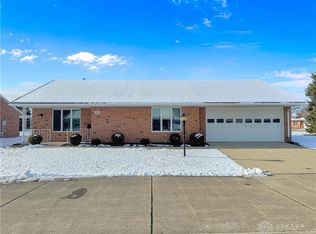
- $199,0002 bd2 ba1.3k sqft521 Julia St UNIT 27, Urbana, OH 43078Sold

- $199,9002 bd2 ba1.3k sqft521 N Julia St UNIT 3, Urbana, OH 43078Sold
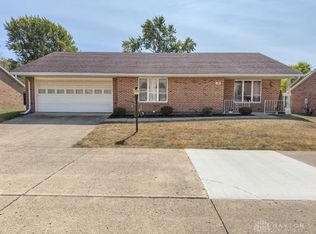
- $215,2002 bd2 ba1.3k sqft521 N Julia St UNIT 42, Urbana, OH 43078Off Market

- $194,0002 bd2 ba1.3k sqft521 N Julia St UNIT 43, Urbana, OH 43078Sold
- $216,0002 bd2 ba1.3k sqft521 N Julia St #44, Urbana, OH 43078Sold
- $199,0002 bd2 ba1.3k sqft521 N Julia St UNIT 27, Urbana, OH 43078Sold
- $210,8002 bd2 ba1.3k sqft521 N Julia St UNIT 9, Urbana, OH 43078Off Market
Nearby schools
GreatSchools rating
- 4/10East Elementary SchoolGrades: PK-5Distance: 2.6 mi
- 5/10Urbana Junior High SchoolGrades: 6-8Distance: 2.6 mi
- 5/10Urbana High SchoolGrades: 9-12Distance: 0.7 mi
Schools provided by the listing agent
- District: Urbana
Source: DABR MLS. This data may not be complete. We recommend contacting the local school district to confirm school assignments for this home.


Get pre-qualified for a loan
At Zillow Home Loans, we can pre-qualify you in as little as 5 minutes with no impact to your credit score.An equal housing lender. NMLS #10287.
- Ohio
- Champaign County
- Urbana
- 43078
- 521 Julia St Unit 10
Nearby cities
Nearby zip codes
Other Urbana Topics
