Welcome to Solserra. Discover this elegant Renown Floor Plan! This stunning single-story home combines elegance and functionality with an open-concept design perfect for modern living. Featuring 3 spacious bedrooms, 3 full baths, and a 3-car garage, the Renown offers approximately 2,712 sq. ft. of thoughtfully designed space. The gourmet kitchen boasts a large island, walk-in pantry, quartz countertops along with a wall oven and microwave combo along with a gas cooktop for the chef in the family. This Kitchen flows seamlessly into the dining and gathering areas--ideal for entertaining. The luxurious owner's suite includes a zero-entry super shower and 2 oversized walk-in closets. The spacious secondary bedrooms both have walk-in closets. Don't forget about the executive office space for that quiet getaway to wrap up those work calls. Enjoy outdoor living with a screened lanai and beautifully landscaped yard in the sought-after Solserra community with a prime location near shopping, dining, and beaches. Pictures are of a model home and may depict options not chosen in the actual home. Proposed amenities to include pool, pickleball courts. Proposed drawing in documents. HOA will adjust when this amenity is built in next phase
Sold for $618,640
$618,640
521 Kalik Circle, Shallotte, NC 28470
3beds
2,712sqft
Single Family Residence
Built in 2026
0.31 Acres Lot
$619,000 Zestimate®
$228/sqft
$2,708 Estimated rent
Home value
$619,000
$588,000 - $650,000
$2,708/mo
Zestimate® history
Owner options
List your home for rent
$2,708/mo
Rent Zestimate®
Find your next renter with Zillow Rental Manager. Plus, with online applications, you can quickly screen prospective tenants – for free.
$2,708/mo
Rent Zestimate®
Refinance and save
$4,324/mo
Est. payment
Refinancing to a lower rate could help reduce your monthly payments and save thousands over the life of the loan.
$4,324/mo
Est. payment
Explore your selling options
Work with a Zillow partner agent
Leverage their expertise and Zillow's premium Showcase listings to get your home seen by more buyers.
Get startedList with your own agent
Get your home in front of millions of buyers by listing it on Zillow.
Learn how to do itSell it yourself
Take full control of how buyers see your home on Zillow by listing For Sale by Owner (FSBO).
List your homeWhat's special
Zillow last checked:
Listing updated:
Listed by:
Brian R. Hess 919-763-6249,
Pulte Home Company
Bought with:
Brian R. Hess, 304205
Pulte Home Company
Source: Hive MLS,MLS#: 100544380 Originating MLS: Brunswick County Association of Realtors
Originating MLS: Brunswick County Association of RealtorsFacts & features
Interior
Bedrooms & bathrooms
- Bedrooms: 3
- Bathrooms: 3
- Full bathrooms: 3
Rooms
- Room types: Living Room, Dining Room, Office, Master Bedroom, Bedroom 2, Bedroom 3, Laundry
Primary bedroom
- Level: First
- Dimensions: 15 x 17.5
Bedroom 2
- Level: First
- Dimensions: 14.42 x 14.08
Bedroom 3
- Level: First
- Dimensions: 12 x 12
Dining room
- Level: First
- Dimensions: 14.25 x 9.9
Kitchen
- Level: First
Laundry
- Level: First
Living room
- Level: First
- Dimensions: 14.58 x 17.9
Office
- Level: First
- Dimensions: 14.42 x 12
Heating
- Heat Pump, Electric
Cooling
- Heat Pump
Appliances
- Included: Vented Exhaust Fan, Gas Cooktop, Built-In Microwave, Built-In Electric Oven, Washer, Refrigerator, Dryer, Disposal, Dishwasher
- Laundry: Dryer Hookup, Washer Hookup, Laundry Room
Features
- Master Downstairs, Walk-in Closet(s), Tray Ceiling(s), High Ceilings, Entrance Foyer, Mud Room, Solid Surface, Kitchen Island, Pantry, Walk-in Shower, Blinds/Shades, Walk-In Closet(s)
- Flooring: LVT/LVP, Tile
- Basement: None
- Attic: Partially Floored,Pull Down Stairs
Interior area
- Total structure area: 2,712
- Total interior livable area: 2,712 sqft
Property
Parking
- Total spaces: 3
- Parking features: Garage Faces Front, Attached, Garage Door Opener, Paved
- Has attached garage: Yes
Features
- Levels: One
- Patio & porch: Covered, Patio, Porch, Screened, Front Porch, Rear Porch
- Exterior features: Irrigation System, Cluster Mailboxes
- Fencing: None
- Has view: Yes
- View description: See Remarks
- Frontage type: See Remarks
Lot
- Size: 0.31 Acres
- Dimensions: 56 x 157 x 115 x 158
- Features: Landscaped
Details
- Parcel number: 198jb023
- Zoning: R-10
- Special conditions: Standard
Construction
Type & style
- Home type: SingleFamily
- Property subtype: Single Family Residence
Materials
- Brick Veneer, Fiber Cement, Wood Frame
- Foundation: Slab
- Roof: Architectural Shingle
Condition
- New construction: Yes
- Year built: 2026
Details
- Warranty included: Yes
Utilities & green energy
- Sewer: County Sewer
- Water: County Water
- Utilities for property: Underground Utilities
Green energy
- Energy efficient items: Lighting, Thermostat
Community & HOA
Community
- Subdivision: Solserra
HOA
- Has HOA: Yes
- Amenities included: Waterfront Community, Clubhouse, Pool, Maintenance Common Areas, Maintenance Grounds, Maintenance Structure, Pickleball, Sidewalks, See Remarks
- HOA fee: $700 annually
- HOA name: Solserra Property Owners Association
- HOA phone: 910-279-0990
Location
- Region: Shallotte
Financial & listing details
- Price per square foot: $228/sqft
- Tax assessed value: $5,000
- Annual tax amount: $53
- Date on market: 12/7/2025
- Cumulative days on market: 106 days
- Listing agreement: Exclusive Right To Sell
- Listing terms: Cash,Conventional,FHA,USDA Loan,VA Loan
- Road surface type: Paved
Price history
| Date | Event | Price |
|---|---|---|
| 4/14/2026 | Sold | $618,640$228/sqft |
Source:  Hive MLS #100544380 Report a problem Hive MLS #100544380 Report a problem | ||
| 3/22/2026 | Pending sale | $618,640$228/sqft |
Source: Hive MLS #100544380 Report a problem | ||
| 3/13/2026 | Price change | $618,640-0.4%$228/sqft |
Source: Hive MLS #100544380 Report a problem | ||
| 3/11/2026 | Price change | $620,865+0.2%$229/sqft |
Source:  Pulte Report a problem Pulte Report a problem | ||
| 2/20/2026 | Price change | $619,640-0.8%$228/sqft |
Source: Hive MLS #100544380 Report a problem | ||
| 2/19/2026 | Price change | $624,5650%$230/sqft |
Source: Pulte Report a problem | ||
| 2/12/2026 | Price change | $624,6400%$230/sqft |
Source: Pulte Report a problem | ||
| 1/30/2026 | Price change | $624,765-0.8%$230/sqft |
Source: Hive MLS #100544380 Report a problem | ||
| 1/22/2026 | Price change | $629,765-1.6%$232/sqft |
Source: Hive MLS #100544380 Report a problem | ||
| 1/7/2026 | Price change | $639,765+0.2%$236/sqft |
Source: Pulte Report a problem | ||
| 12/18/2025 | Price change | $638,765+30.4%$236/sqft |
Source: Hive MLS #100544380 Report a problem | ||
| 12/18/2025 | Price change | $489,990-27.8%$181/sqft |
Source: Pulte Report a problem | ||
| 12/7/2025 | Listed for sale | $678,415$250/sqft |
Source: Hive MLS #100544380 Report a problem | ||
Public tax history
| Year | Property taxes | Tax assessment |
|---|---|---|
| 2025 | $53 +3.6% | $5,000 |
| 2024 | $51 +2.3% | $5,000 |
| 2023 | $50 -27% | $5,000 -16.7% |
| 2022 | $68 +4% | $6,000 |
| 2021 | $65 | $6,000 |
| 2020 | $65 | $6,000 |
| 2019 | $65 +2.9% | $6,000 |
| 2018 | $64 +5.7% | $6,000 |
| 2017 | $60 | $6,000 |
| 2016 | $60 | $6,000 |
| 2015 | $60 | $6,000 |
| 2010 | -- | -- |
| 2009 | -- | -- |
| 2008 | -- | -- |
Find assessor info on the county website
Neighborhood: 28470
Nearby homes
- $22,3303 bd3 ba2.7k sqft523 Kalik Cir, Shallotte, NC 28470Off Market
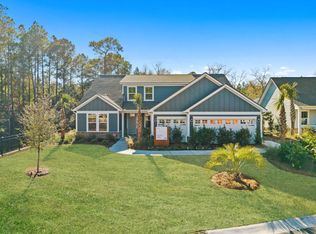
- from $475,990-- sqft519 Kalik Cir, Shallotte, NC 28470New Construction
- $90,0001 Acres390 La Mer Loop, Shallotte, NC 28470Sold
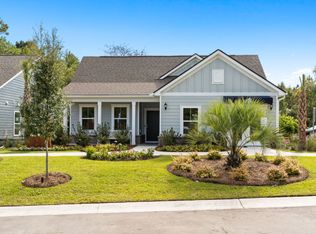
- from $365,990-- sqft392 La Mer Loop, Shallotte, NC 28470New Construction
- $5,0001 Acres388 La Mer Loop, Shallotte, NC 28470Off Market
- $5,0001 Acres525 Kalik Cir, Shallotte, NC 28470Off Market
- $5,0001 Acres386 La Mer Loop, Shallotte, NC 28470Off Market
- $582,4153 bd3 ba2.1k sqft394 La Mer Loop, Shallotte, NC 28470Pending
Nearby schools
GreatSchools rating
- 2/10Supply ElementaryGrades: PK-5Distance: 7 mi
- 4/10Shallotte MiddleGrades: 6-8Distance: 1.6 mi
- 4/10West Brunswick HighGrades: 9-12Distance: 2.9 mi
Schools provided by the listing agent
- Middle: Shallotte Middle
- High: West Brunswick
Source: Hive MLS. This data may not be complete. We recommend contacting the local school district to confirm school assignments for this home.
Get a cash offer in 3 minutes
Find out how much your home could sell for in as little as 3 minutes with a no-obligation cash offer.
Estimated market value
$619,000
Get a cash offer in 3 minutes
Find out how much your home could sell for in as little as 3 minutes with a no-obligation cash offer.
Estimated market value
$619,000
- North Carolina
- Brunswick County
- Shallotte
- 28470
- 521 Kalik Circle
Nearby cities
Nearby zip codes
Other Shallotte Topics
