Previous Buyer terminated due to declining health. Open concept living, dining, and kitchen area. LARGE primary bedroom with seating area, or turn the area into a giant additional closet, workout area or other. Some updates have been made, and others are ready for your personal touch. This is a probate property that is being sold as-is. NOTE: The two secondary bedrooms have had the separating wall removed to make that 1 big room which was first used as a Man Cave, then as an Office. The wall can easily be replaced to its original 3 bedroom status. Current configuration only yields 2 large bedrooms.
Sold
Price Unknown
521 Kalmia Dr, Arlington, TX 76018
3beds
1,736sqft
Single Family Residence
Built in 1986
6,882 Square Feet Lot
$254,000 Zestimate®
$--/sqft
$2,221 Estimated rent
Home value
$254,000
$234,000 - $277,000
$2,221/mo
Zestimate® history
Owner options
List your home for rent
$2,221/mo
Rent Zestimate®
Find your next renter with Zillow Rental Manager. Plus, with online applications, you can quickly screen prospective tenants – for free.
$2,221/mo
Rent Zestimate®
Refinance and save
Refinancing to a lower rate could help reduce your monthly payments and save thousands over the life of the loan.
Explore your selling options
Work with a Zillow partner agent
Leverage their expertise and Zillow's premium Showcase listings to get your home seen by more buyers.
Get startedList with your own agent
Get your home in front of millions of buyers by listing it on Zillow.
Learn how to do itSell it yourself
Take full control of how buyers see your home on Zillow by listing For Sale by Owner (FSBO).
List your homeWhat's special
Seating areaLarge primary bedroomSecondary bedrooms
Zillow last checked:
Listing updated:
Listed by:
Dick Gann 0574394 972-401-1400,
HomeSmart 972-401-1400
Bought with:
Michael Seeto
Seeto Realty
Source: NTREIS,MLS#: 20747840
Facts & features
Interior
Bedrooms & bathrooms
- Bedrooms: 3
- Bathrooms: 2
- Full bathrooms: 2
Primary bedroom
- Features: Ceiling Fan(s), Fireplace, Sitting Area in Primary, Walk-In Closet(s)
- Level: First
- Dimensions: 28 x 22
Bedroom
- Features: Walk-In Closet(s)
- Level: First
- Dimensions: 19 x 12
Primary bathroom
- Features: Dual Sinks, Double Vanity, Separate Shower
- Level: First
Dining room
- Level: First
- Dimensions: 10 x 11
Other
- Features: Built-in Features, Solid Surface Counters
- Level: First
- Dimensions: 8 x 5
Kitchen
- Features: Built-in Features, Pantry
- Level: First
- Dimensions: 12 x 11
Living room
- Features: Fireplace
- Level: First
- Dimensions: 14 x 14
Utility room
- Features: Utility Room
- Level: First
- Dimensions: 5 x 6
Heating
- Central, Electric, Fireplace(s)
Cooling
- Central Air, Ceiling Fan(s), Electric
Appliances
- Included: Dishwasher, Electric Range, Disposal, Microwave, Vented Exhaust Fan
- Laundry: Washer Hookup, Electric Dryer Hookup, Laundry in Utility Room
Features
- Double Vanity, High Speed Internet, Pantry, Cable TV, Vaulted Ceiling(s), Walk-In Closet(s)
- Flooring: Carpet, Combination, Ceramic Tile, Laminate, Luxury Vinyl Plank
- Windows: Window Coverings
- Has basement: No
- Number of fireplaces: 2
- Fireplace features: Electric, Living Room, Primary Bedroom, Wood Burning
Interior area
- Total interior livable area: 1,736 sqft
Property
Parking
- Total spaces: 2
- Parking features: Door-Single, Garage Faces Front, Garage, Garage Door Opener
- Attached garage spaces: 2
Accessibility
- Accessibility features: Grip-Accessible Features
Features
- Levels: One
- Stories: 1
- Patio & porch: Covered, Patio
- Exterior features: Rain Gutters
- Pool features: None
- Fencing: Wood
Lot
- Size: 6,882 Square Feet
- Features: Interior Lot, Landscaped, Subdivision
- Residential vegetation: Grassed
Details
- Parcel number: 05221382
Construction
Type & style
- Home type: SingleFamily
- Architectural style: Traditional,Detached
- Property subtype: Single Family Residence
Materials
- Brick
- Foundation: Slab
- Roof: Composition
Condition
- Year built: 1986
Utilities & green energy
- Sewer: Public Sewer
- Water: Public
- Utilities for property: Electricity Available, Electricity Connected, Sewer Available, Underground Utilities, Water Available, Cable Available
Community & HOA
Community
- Features: Curbs
- Security: Prewired
- Subdivision: Fairfield Add
HOA
- Has HOA: No
Location
- Region: Arlington
Financial & listing details
- Tax assessed value: $315,280
- Annual tax amount: $2,743
- Date on market: 10/7/2024
- Cumulative days on market: 45 days
- Listing terms: Cash,Conventional,FHA,VA Loan
- Electric utility on property: Yes
Price history
| Date | Event | Price |
|---|---|---|
| 1/31/2025 | Sold | -- |
Source: NTREIS #20747840 Report a problem | ||
| 1/12/2025 | Pending sale | $260,000$150/sqft |
Source: NTREIS #20747840 Report a problem | ||
| 1/1/2025 | Contingent | $260,000$150/sqft |
Source: NTREIS #20747840 Report a problem | ||
| 12/27/2024 | Listed for sale | $260,000$150/sqft |
Source: NTREIS #20747840 Report a problem | ||
| 11/23/2024 | Pending sale | $260,000$150/sqft |
Source: NTREIS #20747840 Report a problem | ||
| 11/18/2024 | Contingent | $260,000$150/sqft |
Source: NTREIS #20747840 Report a problem | ||
| 11/15/2024 | Listed for sale | $260,000$150/sqft |
Source: NTREIS #20747840 Report a problem | ||
| 11/5/2024 | Contingent | $260,000$150/sqft |
Source: NTREIS #20747840 Report a problem | ||
| 10/14/2024 | Price change | $260,000-3.7%$150/sqft |
Source: NTREIS #20747840 Report a problem | ||
| 10/7/2024 | Listed for sale | $270,000$156/sqft |
Source: NTREIS #20747840 Report a problem | ||
| 6/21/2012 | Sold | -- |
Source: Public Record Report a problem | ||
Public tax history
| Year | Property taxes | Tax assessment |
|---|---|---|
| 2025 | $6,893 +4771.1% | $315,280 |
| 2024 | $142 -54.8% | $315,280 -3.7% |
| 2023 | $313 | $327,371 +28.1% |
| 2022 | -- | $255,589 +5.7% |
| 2021 | $476 | $241,888 +17% |
| 2020 | -- | $206,666 -0.6% |
| 2019 | $436 +4.1% | $207,978 +169.4% |
| 2018 | $419 +3.9% | $77,198 -51.1% |
| 2017 | $403 +3.6% | $157,792 +13% |
| 2016 | $390 -68.9% | $139,582 +140.7% |
| 2015 | $1,252 | $58,000 |
| 2014 | $1,252 | $58,000 |
| 2013 | -- | $58,000 -42.3% |
| 2012 | -- | $100,600 -8.5% |
| 2011 | -- | $110,000 -0.3% |
| 2010 | -- | $110,300 -5.6% |
| 2009 | -- | $116,900 |
| 2008 | -- | $116,900 |
| 2007 | -- | $116,900 +4.1% |
| 2006 | -- | $112,300 |
| 2005 | -- | $112,300 |
| 2004 | -- | $112,300 |
| 2003 | -- | $112,300 +8.4% |
| 2002 | -- | $103,600 +10.7% |
| 2001 | -- | $93,600 +9.9% |
| 2000 | -- | $85,200 |
Find assessor info on the county website
Neighborhood: Southeast
Nearby homes
- $251,8003 bd2 ba1.1k sqft517 Kalmia Dr, Arlington, TX 76018Off Market
- $--3 bd2 ba1.1k sqft523 Kalmia Dr, Arlington, TX 76018Sold
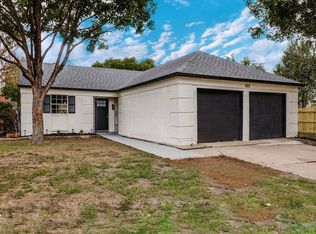
- $242,8023 bd2 ba2.2k sqft5201 Graybell Dr, Arlington, TX 76018Off Market
- $304,0003 bd2 ba1.7k sqft515 Kalmia Dr, Arlington, TX 76018Off Market
- $335,9003 bd2 ba1.8k sqft512 Juniper Dr, Arlington, TX 76018Off Market
- $370,0004 bd2 ba2.7k sqft516 Juniper Dr, Arlington, TX 76018Off Market
- $392,3004 bd3 ba2.7k sqft600 Juniper Dr, Arlington, TX 76018Off Market
- $--4 bd3 ba2.7k sqft600 Juniper Dr #600, Arlington, TX 76018Off Market
Nearby schools
GreatSchools rating
- 3/10Williams Elementary SchoolGrades: PK-6Distance: 0.4 mi
- 7/10Ousley Junior High SchoolGrades: 7-8Distance: 1.4 mi
- 4/10Seguin High SchoolGrades: 9-12Distance: 2 mi
Schools provided by the listing agent
- Elementary: Williams
- High: Seguin
- District: Arlington ISD
Source: NTREIS. This data may not be complete. We recommend contacting the local school district to confirm school assignments for this home.
Get a cash offer in 3 minutes
Find out how much your home could sell for in as little as 3 minutes with a no-obligation cash offer.
Estimated market value
$254,000
Get a cash offer in 3 minutes
Find out how much your home could sell for in as little as 3 minutes with a no-obligation cash offer.
Estimated market value
$254,000
- Texas
- Tarrant County
- Arlington
- 76018
- Southeast
- 521 Kalmia Dr
Nearby cities
Nearby neighborhoods
Nearby zip codes
Other Arlington Topics
