Skip main navigation
Off market
  • $206,400

    521 King St, Olean, NY 14760

    4beds
    1,880sqft
    SingleFamily
    Built in 1926
    0.5 Acres Lot
    $206,400 Zestimate®
    $110/sqft
    $1,790 Estimated rent

    Home value

    $206,400

    $192,000 - $223,000

    $1,790/mo

    Zestimate® history
    Loading
    Loading...

    Owner options

    List your home for rent

    $1,790/mo

    Rent Zestimate®

    Find your next renter with Zillow Rental Manager. Plus, with online applications, you can quickly screen prospective tenants – for free.

    Learn more

    $1,790/mo

    Rent Zestimate®

    Refinance and save

    $1,294/mo

    Est. payment

    Refinancing to a lower rate could help reduce your monthly payments and save thousands over the life of the loan.

    See today's rates

    $1,294/mo

    Est. payment

    Explore your selling options

    Work with a Zillow partner agent

    Leverage their expertise and Zillow's premium Showcase listings to get your home seen by more buyers.

    Get started

    List with your own agent

    Get your home in front of millions of buyers by listing it on Zillow.

    Learn how to do it

    Sell it yourself

    Take full control of how buyers see your home on Zillow by listing For Sale by Owner (FSBO).

    List your home

    What's special

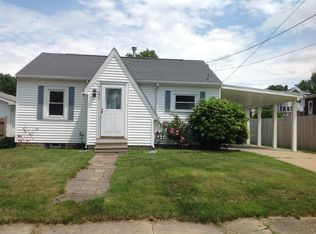
    **REALTORS WELCOME. A COMMISSION WILL BE PAID. MAKE AN APPT TO TOUR YOUR CLIENTS** A truly beautiful and solidly built brick home with a large yard located right in the heart of town. Beautiful details including four great size bedroom's, 9 ft high ceilings, original woodwork and craftsmanship paired with modern amenities for any size family to enjoy. Brand new kitchen including new cabinets, tile floors, granite counters, marble backsplash, built-in microwave & mud room within the last year. Nearly a 1/2 acre fenced in yard for the safety of your children, pets or just for some privacy. French doors throughout the main floor. Gas fireplace w/remote in living room which is powerful enough to heat the whole 1st floor if you want or turn the heat off, close the french doors and snuggle up in front of the fireplace during the long western NY winters. Each floor is zoned individually to keep your heating bills down! Natural woodwork and floors throughout every level. Many upgrades including ceiling fans in all 4 bedrooms and bathroom updates means there is nothing left to do but move in. The basement has 7 ft high ceilings and plenty of storage space. It is also currently set up with 2 washers & 2 dryers to make the dreaded laundry chore go as fast as possible. There is a hook up for both a gas and electric dryer so no matter what you have this place is ready! There are built-in laundry chutes on the 1st & 2nd floors. No more hampers & dirty laundry laying around! You cannot beat the views from the yard and family/sunroom. The sunsets are amazing! This is a MUST SEE move in ready home. $169,900. Family/Sun Room 9x18 Living Room 13.4x19.5 Dining Room 12.3x13.10 Kitchen 10.3x13.10 Mud Room 6x7 Foyer/Entry 5x15.10 Bathroom 7.4x7.5 Master Bedroom 11.9x14 Bedroom 2 11.9x14 Bedroom 3 9.10x10.10 Bedroom 4 10x10.4

    This property is off market, which means it's not currently listed for sale or rent on Zillow. This may be different from what's available on other websites or public sources.

    Facts & features

    Interior

    Bedrooms & bathrooms
    • Bedrooms: 4
    • Bathrooms: 1
    • Full bathrooms: 1
    Heating
    • Baseboard, Other, Coal, Gas
    Appliances
    • Included: Dishwasher, Dryer, Garbage disposal, Microwave, Range / Oven, Refrigerator, Washer
    Features
    • Flooring: Tile, Hardwood
    • Basement: Unfinished
    • Has fireplace: Yes
    Interior area
    • Total interior livable area: 1,880 sqft

    Property

    Parking
    • Parking features: Garage - Detached, Off-street
    Features
    • Exterior features: Brick
    • Has view: Yes
    • View description: City, Mountain
    Lot
    • Size: 0.50 Acres
    Details
    • Parcel number: 04120094067145

    Construction

    Type & style
    • Home type: SingleFamily
    Materials
    • brick
    • Roof: Other
    Condition
    • Year built: 1926

    Community & neighborhood

    Community
    • Community features: On Site Laundry Available
    Location
    • Region: Olean

    Price history

    DateEventPrice
    4/16/2021Sold$157,500-4.3%$84/sqft
    Source: NYSAMLSs #R1317288 Report a problem
    2/8/2021Pending sale$164,500$88/sqft
    Source: NYSAMLSs #R1317288 Report a problem
    1/31/2021Listed for sale$164,500-3.2%$88/sqft
    Source: NYSAMLSs #R1317288 Report a problem
    12/20/2020Listing removed$169,900$90/sqft
    Source: Owner Report a problem
    10/26/2020Listed for sale$169,900+112.4%$90/sqft
    Source: Owner Report a problem
    9/21/2015Sold$80,000-19.2%$43/sqft
    Source: NYSAMLSs #B472913 Report a problem
    6/11/2015Price change$99,000-17.4%$53/sqft
    Source: Pepper & Crandall Company #B472913 Report a problem
    5/26/2015Price change$119,900-7.7%$64/sqft
    Source: Pepper & Crandall Company #B472913 Report a problem
    4/24/2015Listed for sale$129,900$69/sqft
    Source: Pepper & Crandall Company #B472913 Report a problem

    Public tax history

    YearProperty taxesTax assessment
    2025-- $112,000
    2024-- $112,000
    2023-- $112,000
    2022-- $112,000 +29.5%
    2021-- $86,500
    2020-- $86,500
    2019-- $86,500
    2018-- $86,500
    2017$1,298 $86,500
    2016-- $86,500
    2015-- $86,500
    2014-- $86,500
    2013-- $86,500
    2012-- $86,500
    2011-- $86,500
    2010-- $86,500
    2009-- $86,500 +828.1%
    2008-- $9,320
    2007-- $9,320
    2006-- $9,320
    2005-- $9,320 +7.9%
    2004-- $8,640
    2002-- $8,640
    2001-- $8,640

    Find assessor info on the county website

    Neighborhood: 14760

    Nearby schools

    GreatSchools rating
    Schools provided by the listing agent
    • Elementary: East View Elementary
    • Middle: Olean Middle
    • High: Olean Senior High
    • District: Olean

    Source: The MLS. This data may not be complete. We recommend contacting the local school district to confirm school assignments for this home.