Skip main navigation
Sold for $406,000
  • $406,000

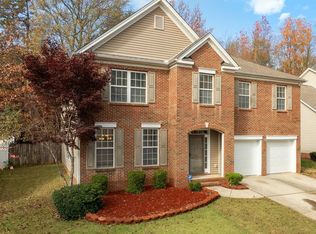
    521 Kingsmoor Dr, Simpsonville, SC 29681

    4beds
    2,585sqft
    Single Family Residence, Residential
    Built in 2006
    8,712 Square Feet Lot
    $422,500 Zestimate®
    $157/sqft
    $2,488 Estimated rent

    Home value

    $422,500

    $401,000 - $444,000

    $2,488/mo

    Zestimate® history
    Loading
    Loading...

    Owner options

    List your home for rent

    $2,488/mo

    Rent Zestimate®

    Find your next renter with Zillow Rental Manager. Plus, with online applications, you can quickly screen prospective tenants – for free.

    Learn more

    $2,488/mo

    Rent Zestimate®

    Refinance and save

    $2,352/mo

    Est. payment

    Refinancing to a lower rate could help reduce your monthly payments and save thousands over the life of the loan.

    See today's rates

    $2,352/mo

    Est. payment

    Explore your selling options

    Work with a Zillow partner agent

    Leverage their expertise and Zillow's premium Showcase listings to get your home seen by more buyers.

    Get started

    List with your own agent

    Get your home in front of millions of buyers by listing it on Zillow.

    Learn how to do it

    Sell it yourself

    Take full control of how buyers see your home on Zillow by listing For Sale by Owner (FSBO).

    List your home

    What's special

    Gas log fireplaceFlex spaceVaulted ceilingNeutral decorMature landscapeGranite counter topsDual sinks
    Welcome home to 521 Kingmoor Dr. in the established Autumn Trace community. This home has been impeccably maintained and presents in a move in ready condition. The curb appeal and desirable front porch will make you want to see more. As you enter the home you will appreciate the two story foyer which is also in the great room giving this home a spacious open airy feeling. Off the foyer is a flex space which can be used as a formal dining area, office or entertaining space which it is currently. The great room has a gas log fireplace flanked by attractive and practical built ins. The great room leads to the kitchen area giving the open concept flow to the space. The kitchen boasts stainless steal appliances, granite counter tops, a convenient prep island and ample cabinet space. It truly is the hub of this home. The main floor also hosts the primary suite. With its neutral decor and vaulted ceiling this is the ideal space to end your day. The attached en-suite has dual sinks, a soaker tub and separate shower. The sizable walk in closet closes out the main floor living area. The second level of the home is divided by a cat walk which separates three well appointed secondary bedrooms and a full bath from the bonus space. As you exit the rear of the home you will love the 4 seasons space that allows you to enjoy the backyard regardless of weather conditions. If outdoor entertaining is important to you then this backyard will not disappoint With it’s mature landscape and different living areas this backyard is an entertainers dream. This community has a pool which gives you all the benefits with non of the work. This is the one you have been waiting for!

    Zillow last checked:

    Listing updated:

    Listed by:

    Alice Salvatore 423-903-0909,

    RE/MAX Results Greenville

    Bought with:

    Kimberly Darling

    BHHS C.Dan Joyner-Woodruff Rd

    Source: Greater Greenville AOR,MLS#: 1513149MLS Logo

    Facts & features

    Interior

    Bedrooms & bathrooms
    • Bedrooms: 4
    • Bathrooms: 3
    • Full bathrooms: 2
    • 1/2 bathrooms: 1
    • Main level bathrooms: 1
    • Main level bedrooms: 1
    Primary bedroom
    • Area: 234
    • Dimensions: 18 x 13
    Bedroom 2
    • Area: 154
    • Dimensions: 11 x 14
    Bedroom 3
    • Area: 143
    • Dimensions: 13 x 11
    Bedroom 4
    • Area: 143
    • Dimensions: 13 x 11
    Primary bathroom
    • Features: Double Sink, Full Bath, Shower-Separate, Tub-Garden, Walk-In Closet(s)
    • Level: Main
    Dining room
    • Area: 143
    • Dimensions: 11 x 13
    Family room
    • Area: 323
    • Dimensions: 19 x 17
    Kitchen
    • Area: 168
    • Dimensions: 14 x 12
    Bonus room
    • Area: 196
    • Dimensions: 14 x 14
    Heating
    • Electric
    Cooling
    • Central Air, Multi Units
    Appliances
    • Included: Dishwasher, Disposal, Range, Microwave, Electric Water Heater
    • Laundry: 1st Floor, Laundry Closet, Walk-in
    Features
    • 2 Story Foyer, Bookcases, High Ceilings, Ceiling Fan(s), Ceiling Smooth, Tray Ceiling(s), Granite Counters, Soaking Tub, Walk-In Closet(s), Pantry
    • Flooring: Carpet, Ceramic Tile, Wood
    • Basement: None
    • Number of fireplaces: 1
    • Fireplace features: Gas Log
    Interior area
    • Total structure area: 2,585
    • Total interior livable area: 2,585 sqft

    Property

    Parking
    • Total spaces: 2
    • Parking features: Attached, Paved
    • Attached garage spaces: 2
    • Has uncovered spaces: Yes
    Features
    • Levels: Two
    • Stories: 2
    • Patio & porch: Deck, Front Porch, Screened
    • Fencing: Fenced
    Lot
    • Size: 8,712 sqft
    • Features: Few Trees, Sprklr In Grnd-Full Yard, 1/2 Acre or Less
    • Topography: Level
    Details
    • Parcel number: 0298040107300

    Construction

    Type & style
    • Home type: SingleFamily
    • Architectural style: Traditional
    • Property subtype: Single Family Residence, Residential
    Materials
    • Brick Veneer, Vinyl Siding
    • Foundation: Slab
    • Roof: Composition
    Condition
    • Year built: 2006

    Utilities & green energy

    • Sewer: Public Sewer
    • Water: Public

    Community & neighborhood

    Community
    • Community features: Street Lights, Pool
    Location
    • Region: Simpsonville
    • Subdivision: Autumn Trace

    Price history

    DateEventPrice
    12/18/2023Sold$406,000-2.2%$157/sqft
    Source: Greater Greenville AOR #1513149 Report a problem
    11/18/2023Contingent$415,000$161/sqft
    Source: Greater Greenville AOR #1513149 Report a problem
    11/17/2023Listed for sale$415,000+96.3%$161/sqft
    Source: Greater Greenville AOR #1513149 Report a problem
    3/3/2006Sold$211,383$82/sqft
    Source: Public Record Report a problem

    Public tax history

    YearProperty taxesTax assessment
    2024$2,964 +104.7%$387,030 +73.5%
    2023$1,448 +3.5%$223,010
    2022$1,400 0%$223,010
    2021$1,400 +10.8%$223,010 +15%
    2020$1,264 0%$193,930
    2019$1,265 +12%$193,930
    2018$1,129 $193,930 +2399.1%
    2017$1,129 $7,760 -96%
    2016$1,129 -21.3%$193,930
    2015$1,435 $193,930 -2%
    2014$1,435 -0.3%$197,920
    2013$1,439 +5.6%$197,920
    2012$1,363 --
    2011$1,363 --
    2010$1,363 --
    2009-- --
    2008-- --
    2007-- --
    2006-- --
    2005-- --
    2004-- --

    Find assessor info on the county website

    Neighborhood: 29681

    Nearby schools

    GreatSchools rating
    Schools provided by the listing agent
    • Elementary: Simpsonville
    • Middle: Hillcrest
    • High: Hillcrest

    Source: Greater Greenville AOR. This data may not be complete. We recommend contacting the local school district to confirm school assignments for this home.

    Get a cash offer in 3 minutes
    Find out how much your home could sell for in as little as 3 minutes with a no-obligation cash offer.
    Estimated market value
    $422,500
    Get a cash offer in 3 minutes
    Find out how much your home could sell for in as little as 3 minutes with a no-obligation cash offer.
    Estimated market value
    $422,500