Dramatic 20-foot soaring ceilings greet you upon entering the foyer and great room, complemented by framed breathtaking lake views that set an elegant tone. Built in 2016 on an oversized lot within a gated community, this exquisite modern lakefront residence offers 3,557 square feet with three bedrooms and three-and-a-half baths. Expansive windows bathe the interior with natural light that dances across warm wood flooring and large format porcelain tile. The gourmet kitchen features sleek Italian cabinetry, stainless steel appliances, and a professional grade six-burner gas range with griddle. A well-proportioned island is ideal for casual dining in addition to the lake-view dining area. The first-level owner’s suite has its own pool and lake views, a beautiful huge walk-in shower, dual sinks, a separate tub, a private water closet and two generous walk-in closets. On the second level, you will enjoy a wonderful lakefront bedroom that includes a private balcony and en-suite bath, while down the open hallway is the third bedroom served by a separate full bath. A modern wood and wire open railing offers architectural flair and visual connection to the main level enhanced by a built-in furniture-style storage and a beverage refrigerator. Outside, the tranquil saltwater pool features a BADU SwimJet system, delivering up to 5,700 gallons per minute of adjustable current for resistance swimming, treadmill-style workouts, massage hydrotherapy or you can simply relax as the sun glistens on the water’s surface. A wonderful winding lakeside deck leads to your oversized boat slip and ride-up Jet Ski ramp, offering effortless access from Lake Apopka into the Harris Chain of Lakes, including Lake Dora, Eustis, Griffin, and the Ocklawaha River. Charming downtown Winter Garden, where boutique shops, delightful restaurants, a vibrant farmers’ market and the scenic West Orange Trail are just half a mile by foot, bike or a short fun ride in your community-approved golf cart. Additional features include an entire resurfaced roof with a 50-year warranty, a three-car garage with a lift and light-admitting doors, a well-appointed laundry room with washer, dryer and sink, security cameras and system, and so much more. This thoughtfully designed residence seamlessly blends architectural sophistication, waterfront recreation, and vibrant walkable community living offering both luxury and functionality. Schedule your private showing today to see this amazing home. You will love living here!
Sold for $1,600,000
$1,600,000
521 LAKE COVE POINTE CIRCLE, WINTER GARDEN, FL 34787
3beds
3,557sqft
Single Family Residence
Built in 2016
0.53 Acres Lot
$1,598,400 Zestimate®
$450/sqft
$4,631 Estimated rent
Home value
$1,598,400
$1.45M - $1.76M
$4,631/mo
Zestimate® history
Owner options
List your home for rent
$4,631/mo
Rent Zestimate®
Find your next renter with Zillow Rental Manager. Plus, with online applications, you can quickly screen prospective tenants – for free.
$4,631/mo
Rent Zestimate®
Refinance and save
$11,549/mo
Est. payment
Refinancing to a lower rate could help reduce your monthly payments and save thousands over the life of the loan.
$11,549/mo
Est. payment
Explore your selling options
Work with a Zillow partner agent
Leverage their expertise and Zillow's premium Showcase listings to get your home seen by more buyers.
Get startedList with your own agent
Get your home in front of millions of buyers by listing it on Zillow.
Learn how to do itSell it yourself
Take full control of how buyers see your home on Zillow by listing For Sale by Owner (FSBO).
List your homeWhat's special
Ride-up jet ski rampPrivate balconyPool and lake viewsWinding lakeside deckExpansive windowsTranquil saltwater poolBadu swimjet system
Zillow last checked:
Listing updated:
Listed by:
Jo Ann Lamar 321-231-0052,
PREMIER SOTHEBY'S INTL. REALTY 407-644-3295
Bought with:
Cristina Aguirre Colasanti, 3378455
ACG HOMES LLC
Deanna Armel, 3187180
ARMEL REAL ESTATE INC
Source: Stellar MLS,MLS#: O6331557 Originating MLS: Orlando Regional
Originating MLS: Orlando Regional
Facts & features
Interior
Bedrooms & bathrooms
- Bedrooms: 3
- Bathrooms: 4
- Full bathrooms: 3
- 1/2 bathrooms: 1
Rooms
- Room types: Great Room, Utility Room
Primary bedroom
- Features: Walk-In Closet(s)
- Level: First
- Area: 243.11 Square Feet
- Dimensions: 16.1x15.1
Bedroom 2
- Features: En Suite Bathroom, Built-in Closet
- Level: Second
- Area: 223.6 Square Feet
- Dimensions: 17.2x13
Bedroom 3
- Features: Built-in Closet
- Level: Second
- Area: 212.8 Square Feet
- Dimensions: 15.2x14
Balcony porch lanai
- Level: First
- Area: 776.44 Square Feet
- Dimensions: 41.3x18.8
Dining room
- Level: First
- Area: 160 Square Feet
- Dimensions: 16x10
Great room
- Level: First
- Area: 952.8 Square Feet
- Dimensions: 39.7x24
Kitchen
- Level: First
- Area: 260.7 Square Feet
- Dimensions: 16.5x15.8
Laundry
- Features: Storage Closet
- Level: First
- Area: 61.6 Square Feet
- Dimensions: 11x5.6
Heating
- Central, Electric
Cooling
- Central Air
Appliances
- Included: Dishwasher, Disposal, Dryer, Microwave, Range, Range Hood, Refrigerator, Tankless Water Heater, Washer, Wine Refrigerator
- Laundry: Inside, Laundry Room
Features
- Built-in Features, Cathedral Ceiling(s), Ceiling Fan(s), Eating Space In Kitchen, High Ceilings, Open Floorplan, Primary Bedroom Main Floor, Solid Surface Counters, Split Bedroom, Stone Counters, Walk-In Closet(s)
- Flooring: Engineered Hardwood, Porcelain Tile
- Doors: Sliding Doors
- Windows: Double Pane Windows
- Has fireplace: No
Interior area
- Total structure area: 6,111
- Total interior livable area: 3,557 sqft
Property
Parking
- Total spaces: 3
- Parking features: Driveway
- Attached garage spaces: 3
- Has uncovered spaces: Yes
- Details: Garage Dimensions: 28x23
Features
- Levels: Two
- Stories: 2
- Patio & porch: Rear Porch
- Exterior features: Irrigation System, Sidewalk
- Has private pool: Yes
- Pool features: In Ground, Other, Salt Water
- Has view: Yes
- View description: Water, Lake
- Has water view: Yes
- Water view: Water,Lake
- Waterfront features: Lake Front, Lake - Chain of Lakes, Lake Privileges, Boat Ramp - Private, Skiing Allowed
- Body of water: LAKE APOPKA
Lot
- Size: 0.53 Acres
- Features: City Lot, Landscaped, Oversized Lot, Sidewalk
- Residential vegetation: Mature Landscaping, Trees/Landscaped
Details
- Parcel number: 152227443000700
- Zoning: R-1
- Special conditions: None
Construction
Type & style
- Home type: SingleFamily
- Architectural style: Contemporary,Custom
- Property subtype: Single Family Residence
Materials
- Block, Wood Frame
- Foundation: Slab
- Roof: Other
Condition
- New construction: No
- Year built: 2016
Utilities & green energy
- Sewer: Public Sewer
- Water: Public
- Utilities for property: Electricity Connected, Propane, Sewer Connected, Water Connected
Community & HOA
Community
- Features: Deed Restrictions, Gated Community - No Guard, Golf Carts OK, Park, Sidewalks, Special Community Restrictions
- Security: Closed Circuit Camera(s), Gated Community, Security System
- Pet fee: $0 monthly
- Subdivision: LAKE COVE POINTE PH 02
HOA
- Has HOA: Yes
- Services included: Private Road
- HOA fee: $89 monthly
- HOA name: Lake Cove Pointe Homeowner's Association, Inc.
Location
- Region: Winter Garden
Financial & listing details
- Price per square foot: $450/sqft
- Tax assessed value: $919,861
- Annual tax amount: $9,009
- Date on market: 7/31/2025
- Cumulative days on market: 19 days
- Listing terms: Cash,Conventional,VA Loan
- Ownership: Fee Simple
- Total actual rent: 0
- Electric utility on property: Yes
- Road surface type: Paved, Asphalt
Price history
| Date | Event | Price |
|---|---|---|
| 10/16/2025 | Sold | $1,600,000-1.5%$450/sqft |
Source:  Stellar MLS #O6331557 Report a problem Stellar MLS #O6331557 Report a problem | ||
| 9/2/2025 | Pending sale | $1,625,000$457/sqft |
Source: Stellar MLS #O6331557 Report a problem | ||
| 8/17/2025 | Listed for sale | $1,625,000$457/sqft |
Source: Stellar MLS #O6331557 Report a problem | ||
| 8/8/2025 | Pending sale | $1,625,000$457/sqft |
Source: Stellar MLS #O6331557 Report a problem | ||
| 7/31/2025 | Listed for sale | $1,625,000$457/sqft |
Source: Stellar MLS #O6331557 Report a problem | ||
Public tax history
| Year | Property taxes | Tax assessment |
|---|---|---|
| 2024 | $9,385 +3.5% | $628,161 +3% |
| 2023 | $9,068 +2.8% | $609,865 +3% |
| 2022 | $8,818 +1.3% | $592,102 +3% |
| 2021 | $8,705 +0.7% | $574,856 +1.4% |
| 2020 | $8,646 +2.8% | $566,919 +4.1% |
| 2019 | $8,414 +0.8% | $544,398 +1.9% |
| 2018 | $8,349 | $534,247 -6.5% |
| 2017 | $8,349 +2.6% | $571,382 +396.9% |
| 2016 | $8,138 +314.8% | $115,000 |
| 2015 | $1,962 +5.7% | $115,000 |
| 2014 | $1,856 | $115,000 |
Find assessor info on the county website
Neighborhood: 34787
Nearby homes
- $1,694,5004 bd4 ba3.9k sqft525 Lake Cove Pointe Cir, Winter Garden, FL 34787Off Market
- $1,000,0004 bd4 ba4k sqft517 Lake Cove Pointe Cir, Winter Garden, FL 34787Sold
- $1,606,6003 bd2 ba2.4k sqft529 Lake Cove Pointe Cir, Winter Garden, FL 34787Off Market
- $1,395,8005 bd4 ba3.9k sqft513 Lake Cove Pointe Cir, Winter Garden, FL 34787Off Market
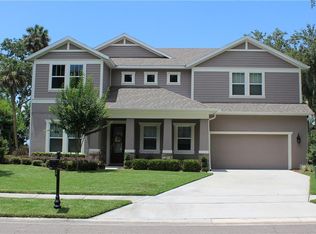
- $751,2004 bd4 ba2.9k sqft520 Lake Cove Pointe Cir, Winter Garden, FL 34787Off Market
- $384,2475 bd4 ba3.4k sqft516 Lake Cove Pointe Cir, Winter Garden, FL 34787Off Market
- $892,100-- bd-- ba3.7k sqft516 Lake Cove Pointe Cir, Winter Garden, FL 34787Off Market
- $1,276,1005 bd4 ba3.5k sqft533 Lake Cove Pointe Cir, Winter Garden, FL 34787Off Market
Nearby schools
GreatSchools rating
- 5/10Dillard Street Elementary SchoolGrades: PK-5Distance: 0.8 mi
- 4/10Lakeview Middle SchoolGrades: 6-9Distance: 0.8 mi
- 7/10West Orange High SchoolGrades: 9-12Distance: 2.5 mi
Schools provided by the listing agent
- Elementary: Dillard Street Elem
- Middle: Lakeview Middle
- High: West Orange High
Source: Stellar MLS. This data may not be complete. We recommend contacting the local school district to confirm school assignments for this home.
Get a cash offer in 3 minutes
Find out how much your home could sell for in as little as 3 minutes with a no-obligation cash offer.
Estimated market value
$1,598,400
Get a cash offer in 3 minutes
Find out how much your home could sell for in as little as 3 minutes with a no-obligation cash offer.
Estimated market value
$1,598,400
- Florida
- Orange County
- Winter Garden
- 34787
- 521 LAKE COVE POINTE CIRCLE
Nearby cities
Nearby neighborhoods
Nearby zip codes
Other Winter Garden Topics
