Skip main navigation
Sold
  • Price Unknown

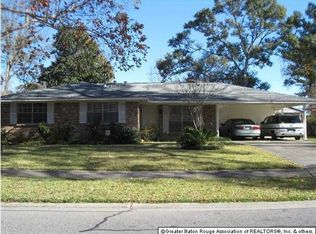
    521 Laurie Lynn Dr, Baton Rouge, LA 70819

    4beds
    1,762sqft
    Single Family Residence, Residential
    Built in 1968
    0.28 Acres Lot
    $206,900 Zestimate®
    $--/sqft
    $2,112 Estimated rent

    Home value

    $206,900

    $197,000 - $219,000

    $2,112/mo

    Zestimate® history
    Loading
    Loading...

    Owner options

    List your home for rent

    $2,112/mo

    Rent Zestimate®

    Find your next renter with Zillow Rental Manager. Plus, with online applications, you can quickly screen prospective tenants – for free.

    Learn more

    $2,112/mo

    Rent Zestimate®

    Refinance and save

    Refinancing to a lower rate could help reduce your monthly payments and save thousands over the life of the loan.

    See today's rates

    Explore your selling options

    Work with a Zillow partner agent

    Leverage their expertise and Zillow's premium Showcase listings to get your home seen by more buyers.

    Get started

    List with your own agent

    Get your home in front of millions of buyers by listing it on Zillow.

    Learn how to do it

    Sell it yourself

    Take full control of how buyers see your home on Zillow by listing For Sale by Owner (FSBO).

    List your home

    What's special

    This solid, one owner, brick home in Baton Rouge features four bedrooms, two bathrooms, and NO carpet! There are ceramic and luxury vinyl floors throughout. The living room could be a formal dining room, because there is also a large dining area and a den which opens to the 22x14 covered patio. Beyond the patio, enjoy your private, custom built 20x15 shop/office. PLUS, there is a 13x10 storage building! New in 2013: Allstyle AC evaporator coil and Rheem condenser, in 2014: Atlas architectural roof, in 2023: RUUD furnace, in 2024: Kitchen faucet, Whirlpool dishwasher, hall toilet, CO and smoke detectors, a re-plumbed and re-tiled primary shower. For additional peace of mind, the seller includes a one-year mechanical home warranty with the sale. Located in desirable flood zone X. You will have convenient access to the Interstate, the Central Thruway, medical facilities, the Amazon facility, and a huge variety of retail stores. Schedule an appointment to tour this home and make it yours.

    Zillow last checked:

    Listing updated:

    Listed by:

    Edie Sotor,

    Edie Sotor Realty, LLC,

    Myra Patureau,

    Edie Sotor Realty, LLC

    Bought with:

    Fate Whiten, 995710735

    Keller Williams Realty Red Stick Partners

    Source: ROAM MLS,MLS#: 2024014261MLS Logo

    Facts & features

    Interior

    Bedrooms & bathrooms
    • Bedrooms: 4
    • Bathrooms: 2
    • Full bathrooms: 2
    Primary bedroom
    • Features: Ceiling Fan(s)
    • Level: First
    • Area: 156.6
    • Width: 13.5
    Bedroom 1
    • Level: First
    • Area: 123.3
    • Dimensions: 9 x 13.7
    Bedroom 2
    • Level: First
    • Area: 117.52
    • Width: 11.3
    Bedroom 3
    • Level: First
    • Area: 130
    • Width: 12.5
    Primary bathroom
    • Features: Shower Only
    • Level: First
    • Area: 45.45
    • Width: 4.5
    Dining room
    • Level: First
    • Area: 193.5
    • Width: 15
    Kitchen
    • Features: Cabinets Custom Built, Laminate Counters, Pantry
    • Level: First
    • Area: 189.63
    Living room
    • Level: First
    • Area: 192.34
    Heating
    • Central
    Cooling
    • Central Air, Ceiling Fan(s)
    Appliances
    • Laundry: Inside, Washer/Dryer Hookups, Laundry Room
    Features
    • Breakfast Bar, Built-in Features
    • Flooring: Ceramic Tile, Laminate
    • Attic: Attic Access
    Interior area
    • Total structure area: 2,338
    • Total interior livable area: 1,762 sqft

    Property

    Parking
    • Parking features: Carport, Concrete, Covered, Driveway
    • Has carport: Yes
    Features
    • Stories: 1
    • Patio & porch: Covered
    Lot
    • Size: 0.28 Acres
    • Dimensions: 85 x 148
    Details
    • Additional structures: Storage, Workshop
    • Parcel number: 01827588
    • Special conditions: Standard

    Construction

    Type & style
    • Home type: SingleFamily
    • Architectural style: Traditional
    • Property subtype: Single Family Residence, Residential
    Materials
    • Brick Siding, Brick
    • Foundation: Slab
    • Roof: Shingle
    Condition
    • New construction: No
    • Year built: 1968
    Details
    • Warranty included: Yes

    Utilities & green energy

    • Gas: Denham Springs Gas
    • Sewer: Public Sewer
    • Water: Public
    • Utilities for property: Cable Connected

    Community & neighborhood

    Security
    • Security features: Smoke Detector(s)
    Location
    • Region: Baton Rouge
    • Subdivision: River Oaks

    Other

    Other facts
    • Listing terms: Cash,Conventional,FHA,FMHA/Rural Dev,VA Loan

    Price history

    DateEventPrice
    8/4/2025Listing removed$1,700$1/sqft
    Source: Zillow Rentals Report a problem
    7/30/2025Listed for rent$1,700+9.7%$1/sqft
    Source: Zillow Rentals Report a problem
    10/1/2024Listing removed$1,550$1/sqft
    Source: Zillow Rentals Report a problem
    9/10/2024Listed for rent$1,550$1/sqft
    Source: Zillow Rentals Report a problem
    8/16/2024Sold--
    Source: ROAM MLS #2024014261 Report a problem
    8/7/2024Pending sale$188,900$107/sqft
    Source: ROAM MLS #2024014261 Report a problem
    8/4/2024Listed for sale$188,900$107/sqft
    Source: ROAM MLS #2024014261 Report a problem

    Public tax history

    YearProperty taxesTax assessment
    2025$2,189 +77.3%$17,290 +80.1%
    2024$1,235 +314.1%$9,600
    2023$298 -0.2%$9,600
    2022$299 +1.6%$9,600
    2021$294 -1%$9,600
    2020$297 -75.8%$9,600
    2019$1,227 +1.2%$9,600
    2018$1,213 +317.8%$9,600
    2017$290 $9,600 +45.7%
    2016$290 +807.3%$6,590 -31.4%
    2015$32 -88.9%$9,600
    2014$287 $9,600
    2013$287 -76%$9,600
    2012$1,198 +9.6%$9,600 +11%
    2011$1,093 $8,650
    2010$1,093 +674.9%$8,650
    2009$141 -0.5%$8,650
    2008$142 +656.2%$8,650 +13.1%
    2007$19 -1.5%$7,650
    2006$19 -2.4%$7,650
    2005$20 +23.7%$7,650 +2.7%
    2004$16 $7,450 +24.2%
    2003-- $6,000
    2002-- $6,000
    2001-- $6,000
    2000-- $6,000

    Find assessor info on the county website

    Neighborhood: Stevendale

    Nearby schools

    GreatSchools rating
    Schools provided by the listing agent
    • District: East Baton Rouge

    Source: ROAM MLS. This data may not be complete. We recommend contacting the local school district to confirm school assignments for this home.

    Get a cash offer in 3 minutes
    Find out how much your home could sell for in as little as 3 minutes with a no-obligation cash offer.
    Estimated market value
    $206,900
    Get a cash offer in 3 minutes
    Find out how much your home could sell for in as little as 3 minutes with a no-obligation cash offer.
    Estimated market value
    $206,900