Skip main navigation
Sold
  • Price Unknown

    521 Lavina Ave, Sandpoint, ID 83864

    3beds
    3baths
    1,420sqft
    Single Family Residence
    Built in 2015
    6,534 Square Feet Lot
    $910,300 Zestimate®
    $--/sqft
    $2,703 Estimated rent

    Home value

    $910,300

    $865,000 - $956,000

    $2,703/mo

    Zestimate® history
    Loading
    Loading...

    Owner options

    List your home for rent

    $2,703/mo

    Rent Zestimate®

    Find your next renter with Zillow Rental Manager. Plus, with online applications, you can quickly screen prospective tenants – for free.

    Learn more

    $2,703/mo

    Rent Zestimate®

    Refinance and save

    Refinancing to a lower rate could help reduce your monthly payments and save thousands over the life of the loan.

    See today's rates

    Explore your selling options

    Work with a Zillow partner agent

    Leverage their expertise and Zillow's premium Showcase listings to get your home seen by more buyers.

    Get started

    List with your own agent

    Get your home in front of millions of buyers by listing it on Zillow.

    Learn how to do it

    Sell it yourself

    Take full control of how buyers see your home on Zillow by listing For Sale by Owner (FSBO).

    List your home

    What's special

    Guest studioOpen floor plansExposed beamsLaundry areaLaundry roomProfessional landscaped settingMaster suites
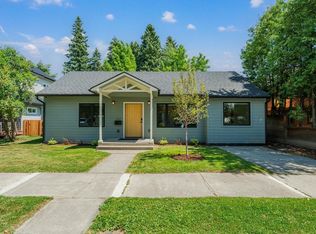
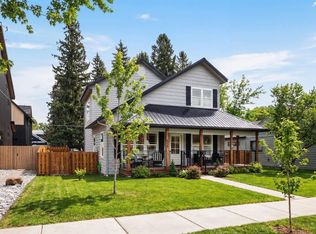
    Stunning Timber Frame Style furnished Chalet w/separate guest studio located in desirable downtown location. Superb quality finishes using exposed beams and woodworking details. From the covered decks to the inviting open floor plans with lots of windows for natural light. Finnish Tulakivi wood burning fireplace, custom kitchen w/granite counters, SS appliances. The main home has 3 bedrooms (1 has no closet), 3 bathrooms, 2 of the bedrooms are master suites that offers vaulted ceilings, covered decks, private bathrooms, double sinks w/granite counter (one with a w/walk-in shower, jetted heated tub) and a laundry room w/sink & built-in cabinet. The 2nd home is also furnished and has a kitchen, living room, dining area, 1 bed, 1 bath, laundry area & a covered deck. Dramatic outdoor setting w/hot tub, kitchenette, shower & professional landscaped setting with rock features. 2-car finished garage w/storage room and paved alley access. Floor heat & AC. Terrific location!

    Zillow last checked:

    Listing updated:

    Listed by:

    Charesse Moore 208-255-6060,

    EVERGREEN REALTY

    Source: SELMLS,MLS#: 20232526MLS Logo

    Facts & features

    Interior

    Bedrooms & bathrooms
    • Bedrooms: 3
    • Bathrooms: 3
    • Main level bathrooms: 1
    • Main level bedrooms: 1
    Primary bedroom
    • Description: Covered Deck Access, Walk Closet & Beam Accents
    • Level: Second
    Bedroom 2
    • Description: Vaulted Beam Ceiling, Private Bathroom & Deck Acce
    • Level: Second
    Bedroom 3
    • Description: Main Level Bedroom With No Closet
    • Level: Main
    Bedroom 4
    • Description: ---------------------------
    • Level: N/A
    Bathroom 1
    • Description: Guest Bathroom With Shower
    • Level: Main
    Bathroom 2
    • Description: En-Suite W/Steam Shower, Soaking Tub & Dbl Sinks
    • Level: Second
    Bathroom 3
    • Description: En-Suite W/Walk-In Shower, Soaking Tub & Dbl Sinks
    • Level: Second
    Dining room
    • Description: Natural light from many windows & beam accents
    • Level: Main
    Family room
    • Description: --------------------------------------------------
    • Level: N/A
    Kitchen
    • Description: granite, stainless steel appliances & wood accents
    • Level: Main
    Living room
    • Description: Beam accents & an incredible Finnish wd heat stove
    • Level: Main
    Heating
    • Fireplace(s), Floor Furnace, Natural Gas, Hydronic, Ductless
    Cooling
    • Central Air, Air Conditioning
    Appliances
    • Included: Beverage Refrigerator, Built In Microwave, Dishwasher, Dryer, Range/Oven, Refrigerator, Washer
    • Laundry: In Garage, Laundry Room, Main Level, Apartment: Laundry With Sink And Built-In Cabinets
    Features
    • Full Bath, Walk-In Closet(s), 4+ Baths, High Speed Internet, Ceiling Fan(s), Pantry, Storage, Vaulted Ceiling(s), Tongue and groove ceiling
    • Flooring: Tile
    • Windows: Double Pane Windows, Skylight(s), Sliders, Wood Frames
    • Basement: None,Slab
    • Number of fireplaces: 1
    • Fireplace features: Built In Fireplace, Raised Hearth, Stone, Tile, Wood Burning, 1 Fireplace
    Interior area
    • Total structure area: 1,420
    • Total interior livable area: 1,420 sqft
    • Finished area above ground: 1,420
    • Finished area below ground: 0

    Property

    Parking
    • Total spaces: 2
    • Parking features: 2 Car Detached, Electricity, Heated Garage, Insulated, Separate Exit, Other, Garage Door Opener, Asphalt
    • Garage spaces: 2
    • Has uncovered spaces: Yes
    Features
    • Levels: Two
    • Stories: 2
    • Patio & porch: Breezeway, Covered, Covered Patio, Covered Porch, Deck, Wrap Around
    • Exterior features: Balcony
    • Has spa: Yes
    • Spa features: Bath, Private
    • Fencing: Fenced
    Lot
    • Size: 6,534 sqft
    • Features: City Lot, In Town, Landscaped, Level, Mature Trees
    Details
    • Additional structures: Detached, Second Residence, Guest House, Separate Living Qtrs., Shed(s), Studio
    • Parcel number: RPS04350100180A
    • Zoning description: Residential

    Construction

    Type & style
    • Home type: SingleFamily
    • Architectural style: Craftsman,Timber Frame
    • Property subtype: Single Family Residence
    Materials
    • Frame, Recycled/Bio-Based Insulation, Wood Siding
    • Foundation: Concrete Perimeter
    • Roof: Shake/Shingle
    Condition
    • Resale
    • New construction: No
    • Year built: 2015

    Utilities & green energy

    • Sewer: Public Sewer
    • Water: Public
    • Utilities for property: Electricity Connected, Natural Gas Connected, Phone Connected, Garbage Available

    Community & neighborhood

    Location
    • Region: Sandpoint
    • Subdivision: South Sandpoint

    Other

    Other facts
    • Ownership: Fee Simple
    • Road surface type: Paved

    Price history

    DateEventPrice
    2/20/2024Sold--
    Source: SELMLS #20232526 Report a problem
    2/8/2024Pending sale$925,000$651/sqft
    Source: Coeur d'Alene MLS #23-8847 Report a problem
    12/4/2023Listed for sale$925,000$651/sqft
    Source: Coeur d'Alene MLS #23-8847 Report a problem
    11/15/2023Pending sale$925,000$651/sqft
    Source: Coeur d'Alene MLS #23-8847 Report a problem
    9/25/2023Listed for sale$925,000+5.7%$651/sqft
    Source: SELMLS #20232526 Report a problem
    6/24/2020Listing removed$875,000$616/sqft
    Source: Evergreen Realty #19-9249 Report a problem
    5/12/2020Price change$875,000-2.2%$616/sqft
    Source: Evergreen Realty #19-9249 Report a problem
    8/16/2019Listed for sale$895,000$630/sqft
    Source: Evergreen Realty #19-9249 Report a problem
    12/23/2016Sold--
    Source: Agent Provided Report a problem

    Public tax history

    YearProperty taxesTax assessment
    2024$4,722 -7.5%$909,378 -8.8%
    2023$5,104 -27.2%$997,259 +5.6%
    2022$7,006 +6.5%$944,785 +59.2%
    2021$6,579 +24.6%$593,371 +23.7%
    2020$5,282 -6.2%$479,649 +7.9%
    2019$5,629 $444,495 +14.1%
    2018$5,629 +15%$389,421 +4.7%
    2017$4,893 $371,859 +12.3%
    2016-- $331,074 +478%
    2015-- $57,284 +14.2%
    2014-- $50,164
    2013-- $50,164
    2011-- --
    2010-- --
    2009-- --

    Find assessor info on the county website

    Neighborhood: 83864

    Nearby schools

    GreatSchools rating
    Schools provided by the listing agent
    • Elementary: Washington
    • Middle: Sandpoint
    • High: Sandpoint

    Source: SELMLS. This data may not be complete. We recommend contacting the local school district to confirm school assignments for this home.

    Sell for more on Zillow
    Get a Zillow Showcase℠ listing at no additional cost and you could sell for .
    $910,300
    2% more
    +$18,206
    With Zillow Showcase(estimated)
    $928,506