Skip main navigation
Sold
  • Price Unknown

    521 Layton Dr, Coppell, TX 75019

    4beds
    2,716sqft
    Single Family Residence
    Built in 1996
    7,274 Square Feet Lot
    $730,300 Zestimate®
    $--/sqft
    $3,960 Estimated rent

    Home value

    $730,300

    $694,000 - $767,000

    $3,960/mo

    Zestimate® history
    Loading
    Loading...

    Owner options

    List your home for rent

    $3,960/mo

    Rent Zestimate®

    Find your next renter with Zillow Rental Manager. Plus, with online applications, you can quickly screen prospective tenants – for free.

    Learn more

    $3,960/mo

    Rent Zestimate®

    Refinance and save

    $650/mo

    Est. payment

    Refinancing to a lower rate could help reduce your monthly payments and save thousands over the life of the loan.

    See today's rates

    $650/mo

    Est. payment

    Explore your selling options

    Work with a Zillow partner agent

    Leverage their expertise and Zillow's premium Showcase listings to get your home seen by more buyers.

    Get started

    List with your own agent

    Get your home in front of millions of buyers by listing it on Zillow.

    Learn how to do it

    Sell it yourself

    Take full control of how buyers see your home on Zillow by listing For Sale by Owner (FSBO).

    List your home

    What's special

    Sparkling poolWindow seatTesla chargerProximity to schoolsHardwood flooringGorgeous kitchen spaceEat in kitchen
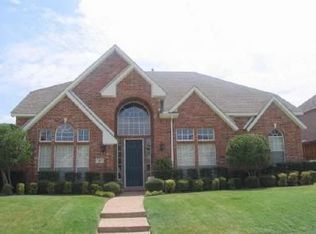
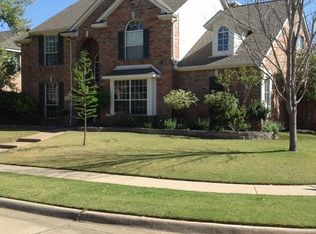
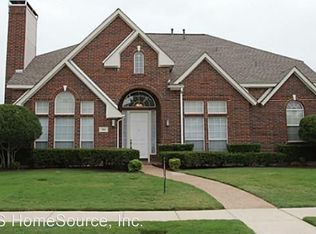
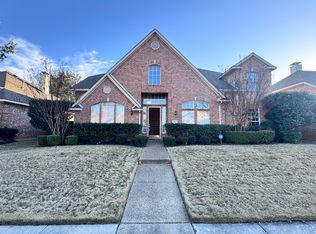
    Conveniently located in the highly sought after Village at Cottonwood Creek community with proximity to schools & Hwy 121. This spacious North facing 4BR home has it all! Backyard paradise with sparkling pool, spa & waterfall, built in storage shed and 8’ board on board electric gate fence. Gorgeous kitchen space, Eat in Kitchen has breakfast bar & window seat, multiple living areas, and much more! Upgrades Galore!! Recent upgrades include Hardwood flooring (No carpet in entire home) and upstairs bath remodel! Well-maintained pool and lush landscape. Must-see! Tesla charger in garage and Refrigerator are negotiable.

    Zillow last checked:

    Listing updated:

    Listed by:

    Deepa Lakshm Ramachandran 0797049 469-305-2511,

    Meru Realty, LLC 469-305-2511,

    Sirish Poondla 0609377 469-305-2511,

    Meru Realty, LLC

    Bought with:

    Darby Merriman

    Keller Williams Legacy

    Source: NTREIS,MLS#: 20388356

    Facts & features

    Interior

    Bedrooms & bathrooms
    • Bedrooms: 4
    • Bathrooms: 3
    • Full bathrooms: 3
    Primary bedroom
    • Features: Garden Tub/Roman Tub, Linen Closet, Separate Shower, Walk-In Closet(s)
    • Level: Second
    • Dimensions: 17 x 14
    Bedroom
    • Level: First
    • Dimensions: 11 x 10
    Bedroom
    • Level: Second
    • Dimensions: 12 x 11
    Bedroom
    • Level: Second
    • Dimensions: 12 x 12
    Breakfast room nook
    • Level: First
    • Dimensions: 10 x 9
    Dining room
    • Level: First
    • Dimensions: 13 x 11
    Other
    • Level: Second
    Other
    • Level: First
    Kitchen
    • Features: Breakfast Bar, Eat-in Kitchen, Kitchen Island
    • Level: First
    • Dimensions: 14 x 13
    Living room
    • Level: First
    • Dimensions: 12 x 12
    Living room
    • Level: Second
    • Dimensions: 17 x 13
    Living room
    • Level: First
    • Dimensions: 18 x 16
    Utility room
    • Features: Utility Room
    • Level: First
    • Dimensions: 9 x 5
    Heating
    • Central, Natural Gas, Zoned
    Cooling
    • Central Air
    Appliances
    • Included: Dishwasher, Electric Cooktop, Electric Oven, Disposal, Gas Water Heater, Microwave
    • Laundry: Washer Hookup, Electric Dryer Hookup
    Features
    • Granite Counters, High Speed Internet, Kitchen Island, Pantry, Cable TV, Walk-In Closet(s)
    • Flooring: Ceramic Tile, Hardwood
    • Windows: Shutters, Window Coverings
    • Has basement: No
    • Number of fireplaces: 1
    • Fireplace features: Gas, Gas Log, Masonry
    Interior area
    • Total interior livable area: 2,716 sqft

    Property

    Parking
    • Total spaces: 4
    • Parking features: Door-Single, Garage, Garage Door Opener
    • Attached garage spaces: 2
    • Carport spaces: 2
    • Covered spaces: 4
    Features
    • Levels: Two
    • Stories: 2
    • Pool features: Heated, In Ground, Outdoor Pool, Pool, Pool/Spa Combo, Waterfall, Community
    Lot
    • Size: 7,274 Square Feet
    • Dimensions: 66 x 110
    • Features: Interior Lot, Native Plants
    Details
    • Parcel number: 180075600F0020000

    Construction

    Type & style
    • Home type: SingleFamily
    • Architectural style: Traditional,Detached
    • Property subtype: Single Family Residence
    Materials
    • Foundation: Slab
    • Roof: Composition,Shingle
    Condition
    • Year built: 1996

    Utilities & green energy

    • Sewer: Public Sewer
    • Water: Public
    • Utilities for property: Electricity Connected, Natural Gas Available, Sewer Available, Separate Meters, Water Available, Cable Available
    Green energy
    • Energy efficient items: Insulation
    • Water conservation: Water-Smart Landscaping

    Community & HOA

    Community
    • Features: Lake, Park, Pool, Trails/Paths, Curbs
    • Security: Security System, Carbon Monoxide Detector(s), Fire Alarm, Smoke Detector(s)
    • Subdivision: Village At Cottonwood Creek Sec 06
    HOA
    • Has HOA: Yes
    • Services included: Association Management
    • HOA fee: $650 annually
    • HOA name: Terra Manna HOA Management Company LLC
    • HOA phone: 817-918-9470
    Location
    • Region: Coppell

    Financial & listing details

    • Tax assessed value: $657,020
    • Annual tax amount: $12,690
    • Date on market: 7/26/2023
    • Cumulative days on market: 28 days
    • Listing terms: Cash,Conventional,FHA
    • Exclusions: Wall mounted Flastscreen TVs, Tesla Charger in Garage, Refrigerator, Washer, Dryer
    • Electric utility on property: Yes

    Price history

    DateEventPrice
    8/23/2023Sold--
    Source: NTREIS #20388356 Report a problem
    8/12/2023Contingent$689,900$254/sqft
    Source: NTREIS #20388356 Report a problem
    7/26/2023Listed for sale$689,900+115.7%$254/sqft
    Source: NTREIS #20388356 Report a problem
    2/16/2009Sold--
    Source: Agent Provided Report a problem
    1/6/2009Listed for sale$319,900$118/sqft
    Source: RE/MAX DFW Associates #11126542 Report a problem

    Public tax history

    YearProperty taxesTax assessment
    2025$10,661 -12.8%$657,020 -7.4%
    2024$12,231 +32.6%$709,670 +28.9%
    2023$9,225 -6.8%$550,390
    2022$9,893 +0.8%$550,390 +26.8%
    2021$9,818 -1.6%$434,090
    2020$9,973 -1.2%$434,090
    2019$10,098 -2%$434,090
    2018$10,309 +9.2%$434,090 +13%
    2017$9,437 +5.5%$384,040 +5.8%
    2016$8,947 +8.1%$363,070 +3.9%
    2015$8,278 $349,600 +5.2%
    2014$8,278 $332,320
    2013-- --
    2012-- --
    2011-- --
    2010-- --
    2009-- --
    2008-- --
    2007-- --
    2005-- --
    2004-- --
    2003-- --
    2002-- --
    2001-- --
    Find assessor info on the county website

    Neighborhood: Cottonwood Creek

    Nearby schools

    GreatSchools rating
    Schools provided by the listing agent
    • Elementary: Cottonwood
    • Middle: Coppellnor
    • High: Coppell
    • District: Coppell ISD

    Source: NTREIS. This data may not be complete. We recommend contacting the local school district to confirm school assignments for this home.

    Get a cash offer in 3 minutes
    Find out how much your home could sell for in as little as 3 minutes with a no-obligation cash offer.
    Estimated market value
    $730,300
    Get a cash offer in 3 minutes
    Find out how much your home could sell for in as little as 3 minutes with a no-obligation cash offer.
    Estimated market value
    $730,300