If you've been dreaming of escaping the hustle and bustle of city life, look no further! Imagine enjoying stunning views of colorful sunsets across acres of neighboring pastureland, right from your back porch! Or relaxing at your fire pit on these gloriously cool fall nights with marshmallows and hot chocolate. Or having a full acre to grow your own veggies and fruit, a huge fenced yard for your pets to run, chickens to provide you fresh eggs, or animals to raise for the local stock show. Add to this dream a nearly new home with great curb appeal, built in 2020 with all the charm and modern flair of a brand new house, yet there's no need to wait for to the house to be finished, and no need to spend more money on appliances, window treatments, landscaping, or fencing- it's already here for you! Located on a quiet cul-de-sac at the back of a beautiful La Vernia neighborhood filled with enchanting rolling hills and peaceful views, you'll have all the privacy and tranquility you desire while still being within easy reach of city amenities. Come see what makes this home so special, and make it your own!
Sold
Price Unknown
521 Lazy Oak Ln, La Vernia, TX 78121
3beds
1,396sqft
Single Family Residence
Built in 2020
1 Acres Lot
$347,500 Zestimate®
$--/sqft
$1,812 Estimated rent
Home value
$347,500
$330,000 - $365,000
$1,812/mo
Zestimate® history
Owner options
List your home for rent
$1,812/mo
Rent Zestimate®
Find your next renter with Zillow Rental Manager. Plus, with online applications, you can quickly screen prospective tenants – for free.
$1,812/mo
Rent Zestimate®
Refinance and save
Refinancing to a lower rate could help reduce your monthly payments and save thousands over the life of the loan.
Explore your selling options
Work with a Zillow partner agent
Leverage their expertise and Zillow's premium Showcase listings to get your home seen by more buyers.
Get startedList with your own agent
Get your home in front of millions of buyers by listing it on Zillow.
Learn how to do itSell it yourself
Take full control of how buyers see your home on Zillow by listing For Sale by Owner (FSBO).
List your homeWhat's special
Modern flairHuge fenced yardFull acreBrand new houseQuiet cul-de-sacBeautiful la vernia neighborhood
Zillow last checked:
Listing updated:
Listed by:
Sharon Powell TREC #695962 (830) 581-1020,
Option One Real Estate
Source: LERA MLS,MLS#: 1726099
Facts & features
Interior
Bedrooms & bathrooms
- Bedrooms: 3
- Bathrooms: 2
- Full bathrooms: 2
Primary bedroom
- Features: Walk-In Closet(s), Ceiling Fan(s), Full Bath
- Area: 144
- Dimensions: 12 x 12
Bedroom 2
- Area: 144
- Dimensions: 12 x 12
Bedroom 3
- Area: 144
- Dimensions: 12 x 12
Primary bathroom
- Features: Tub/Shower Combo, Single Vanity
- Area: 48
- Dimensions: 6 x 8
Kitchen
- Area: 270
- Dimensions: 15 x 18
Living room
- Area: 400
- Dimensions: 20 x 20
Heating
- Central, Electric
Cooling
- Central Air
Appliances
- Included: Built-In Oven, Microwave, Electric Cooktop
- Laundry: Main Level, Laundry Room, Washer Hookup, Dryer Connection
Features
- One Living Area, Separate Dining Room, Kitchen Island, Breakfast Bar, Pantry, Utility Room Inside, 1st Floor Lvl/No Steps, High Ceilings, Open Floorplan, High Speed Internet, All Bedrooms Downstairs, Master Downstairs, Ceiling Fan(s), Custom Cabinets
- Flooring: Carpet, Ceramic Tile
- Windows: Double Pane Windows, Window Coverings
- Has basement: No
- Has fireplace: No
- Fireplace features: Not Applicable
Interior area
- Total structure area: 1,396
- Total interior livable area: 1,396 sqft
Property
Parking
- Total spaces: 1
- Parking features: One Car Garage, Garage Door Opener
- Garage spaces: 1
Features
- Levels: One
- Stories: 1
- Patio & porch: Covered
- Exterior features: Lighting
- Pool features: None
- Fencing: Wrought Iron,Ranch Fence
- Has view: Yes
- View description: County VIew
Lot
- Size: 1 Acres
- Features: Cul-De-Sac, 1 - 2 Acres
- Residential vegetation: Mature Trees, Mature Trees (ext feat)
Details
- Parcel number: 07583500100600
- Horses can be raised: Yes
Construction
Type & style
- Home type: SingleFamily
- Architectural style: Texas Hill Country
- Property subtype: Single Family Residence
Materials
- Brick, Stone, Siding
- Foundation: Slab
- Roof: Composition
Condition
- Pre-Owned
- New construction: No
- Year built: 2020
Details
- Builder name: ESI
Utilities & green energy
- Sewer: Septic
- Water: Co-op Water
- Utilities for property: Cable Available, Private Garbage Service
Community & HOA
Community
- Features: None
- Subdivision: Lake Valley Estates
Location
- Region: La Vernia
Financial & listing details
- Tax assessed value: $351,570
- Annual tax amount: $5,370
- Date on market: 9/11/2025
- Cumulative days on market: 17 days
- Listing terms: Conventional,FHA,VA Loan,Cash
Price history
| Date | Event | Price |
|---|---|---|
| 12/8/2023 | Sold | -- |
Source:  LERA MLS #1726099 Report a problem LERA MLS #1726099 Report a problem | ||
| 11/3/2023 | Pending sale | $349,000$250/sqft |
Source: LERA MLS #1726099 Report a problem | ||
| 10/26/2023 | Contingent | $349,000$250/sqft |
Source: LERA MLS #1726099 Report a problem | ||
| 10/17/2023 | Listed for sale | $349,000+2.7%$250/sqft |
Source: LERA MLS #1726099 Report a problem | ||
| 4/21/2023 | Sold | -- |
Source: LERA MLS #1623427 Report a problem | ||
| 4/4/2023 | Pending sale | $339,900$243/sqft |
Source: LERA MLS #1623427 Report a problem | ||
| 3/28/2023 | Contingent | $339,900$243/sqft |
Source: LERA MLS #1623427 Report a problem | ||
| 3/13/2023 | Listed for sale | $339,900+4.6%$243/sqft |
Source: LERA MLS #1623427 Report a problem | ||
| 11/2/2022 | Listing removed | -- |
Source: LERA MLS #1623427 Report a problem | ||
| 8/27/2022 | Price change | $325,000-4.4%$233/sqft |
Source: LERA MLS #1623427 Report a problem | ||
| 7/16/2022 | Listed for sale | $339,900+28.3%$243/sqft |
Source: LERA MLS #1623427 Report a problem | ||
| 8/10/2020 | Sold | -- |
Source: LERA MLS #1459641 Report a problem | ||
| 3/27/2020 | Price change | $265,000-3.6%$190/sqft |
Source: Allure Real Estate #1407586 Report a problem | ||
| 2/28/2020 | Price change | $275,000-3.5%$197/sqft |
Source: Allure Real Estate #1407586 Report a problem | ||
| 8/25/2019 | Listed for sale | $285,000$204/sqft |
Source: Allure Real Estate #1407586 Report a problem | ||
Public tax history
| Year | Property taxes | Tax assessment |
|---|---|---|
| 2025 | $5,464 -4.4% | $351,570 +2% |
| 2024 | $5,716 +83.6% | $344,520 +40.3% |
| 2023 | $3,112 -16.8% | $245,642 +10% |
| 2022 | $3,742 +5.1% | $223,311 +10% |
| 2021 | $3,561 +554.5% | $203,010 +712% |
| 2020 | $544 +172.9% | $25,000 +177.8% |
| 2019 | $199 | $9,000 |
| 2017 | -- | $9,000 |
| 2016 | -- | $9,000 |
| 2015 | -- | $9,000 -47.1% |
| 2012 | -- | $17,000 |
| 2011 | -- | $17,000 +131.3% |
| 2010 | -- | $7,350 +133.3% |
| 2009 | -- | $3,150 |
Find assessor info on the county website
Neighborhood: 78121
Nearby homes
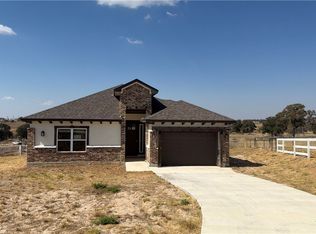
- $--3 bd2 ba1.3k sqft517 Lazy Oak Ln, La Vernia, TX 78121Sold
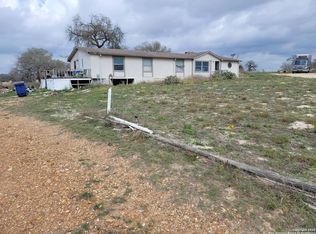
- $--1 Acres517 Lazy Oak, La Vernia, TX 78121Sold
- $--3 bd2 ba2.1k sqft522 Lazy Oak Ln, La Vernia, TX 78121Sold
- $303,700-- bd-- ba1.3k sqft513 Lazy Oak Ln, La Vernia, TX 78121Off Market
- $62,3300.926 AcresLazy Oak Ln, La vernia, TX 78121Off Market
- $57,4661.092 Acres414 Shady Ln, La Vernia, TX 78121Off Market
- $342,700-- bd-- ba1.9k sqft518 Lazy Oak Ln, La Vernia, TX 78121Off Market
- $556,400-- bd-- ba2k sqft509 Lazy Oak Ln, La Vernia, TX 78121Off Market
Nearby schools
GreatSchools rating
- 7/10Stockdale Elementary SchoolGrades: PK-5Distance: 9.6 mi
- 7/10Stockdale J High SchoolGrades: 6-8Distance: 9.4 mi
- 6/10Stockdale High SchoolGrades: 9-12Distance: 9.4 mi
Schools provided by the listing agent
- District: Stockdale Isd
Source: LERA MLS. This data may not be complete. We recommend contacting the local school district to confirm school assignments for this home.
Get a cash offer in 3 minutes
Find out how much your home could sell for in as little as 3 minutes with a no-obligation cash offer.
Estimated market value
$347,500
Get a cash offer in 3 minutes
Find out how much your home could sell for in as little as 3 minutes with a no-obligation cash offer.
Estimated market value
$347,500
- Texas
- Wilson County
- Stockdale
- 78121
- 521 Lazy Oak Ln
Nearby cities
Nearby zip codes
Other Stockdale Topics
