Skip main navigation
Sold for $2,950,000
  • $2,950,000

    521 Les Jardin Drive, Palm Beach Gardens, FL 33410

    5beds
    4,492sqft
    Single Family Residence
    Built in 2006
    2.39 Acres Lot
    $3,709,800 Zestimate®
    $657/sqft
    $17,606 Estimated rent

    Home value

    $3,709,800

    $3.34M - $4.19M

    $17,606/mo

    Zestimate® history
    Loading
    Loading...

    Owner options

    List your home for rent

    $17,606/mo

    Rent Zestimate®

    Find your next renter with Zillow Rental Manager. Plus, with online applications, you can quickly screen prospective tenants – for free.

    Learn more

    $17,606/mo

    Rent Zestimate®

    Refinance and save

    $21,391/mo

    Est. payment

    Refinancing to a lower rate could help reduce your monthly payments and save thousands over the life of the loan.

    See today's rates

    $21,391/mo

    Est. payment

    Explore your selling options

    Work with a Zillow partner agent

    Leverage their expertise and Zillow's premium Showcase listings to get your home seen by more buyers.

    Get started

    List with your own agent

    Get your home in front of millions of buyers by listing it on Zillow.

    Learn how to do it

    Sell it yourself

    Take full control of how buyers see your home on Zillow by listing For Sale by Owner (FSBO).

    List your home

    What's special

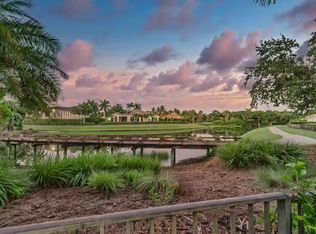
    Rarely Available and Fully Renovated Carrington Model in Frenchman's Reserve! Welcome to 521 Les Jardin Drive where sophistication meets serene comfort in this sprawling residence located on an oversized lot with ample outdoor space. Nestled in the highly coveted and private golf community of Frenchman's Reserve with a full golf membership available. This 5 bedroom, 5.1 bath estate lives like a one-story home with a main level primary suite, ensuite guest room and an ample study on the first floor. From the moment you enter the double doors the two-story foyer creates a luxury experience, flanked by the large study and a grand, winding staircase. The formal living and dining rooms are framed by floor to ceiling windows that flood the space with natural light. A gourmet chef's kitchen is completely upgraded with quartz countertops, an oversized island and top-of-the-line appliances including a WOLF double oven, 6-top gas range, SubZero refrigerator and double full-sized wine coolers. The open kitchen flows into additional dining and living spaces that overlook the private backyard. The backyard oasis is surrounded by lush greenery and complete with resort-style pool and spa, a summer kitchen, cabana bath and fire-pit area. Enjoy the privacy and comfort of this outdoor space that is easily accessible through many of the main living spaces as well as the primary bedroom. The palatial primary suite boasts its own sitting room, a large spa-like bathroom with Jacuzzi tub and floor-to-ceiling marble shower, a second full master bath with shower, and dual built-out closets.The remaining guest suites and a loft-style living space can be found atop the marble encased, curved staircase that leads to the second floor, which allows privacy and comfort. Additional home features include impact windows and doors, crystal chandeliers and light fixtures, custom window treatments, electric shades, custom moulding and a 2-car garage with a 3rd golf cart space, additional storage and epoxy flooring. Enjoy the ultimate luxury lifestyle at Frenchman's Reserve's Country Club with a spectacular golf course, state of the art practice range and facilities, tennis courts, spa, aquatics center, fitness center, walking, biking and a beautiful clubhouse with a variety of dining options, year-round social events.

    Zillow last checked:

    Listing updated:

    Listed by:

    Ann P Cusa 772-215-4393,

    Douglas Elliman Jupiter

    Bought with:

    Robert Wunderlich, 0679772

    BWG Realty

    Source: BeachesMLS,MLS#: R10936074MLS LogoOriginating MLS: BeachesMLS

    Facts & features

    Interior

    Bedrooms & bathrooms
    • Bedrooms: 5
    • Bathrooms: 6
    • Full bathrooms: 5
    • 1/2 bathrooms: 1
    • Main level bathrooms: 2
    • Main level bedrooms: 2
    Primary bedroom
    • Level: Main
    • Area: 306
    • Dimensions: 18 X 17
    Bedroom 2
    • Level: Main
    • Area: 154
    • Dimensions: 14 X 11
    Bedroom 3
    • Level: Upper
    • Area: 168
    • Dimensions: 14 X 12
    Bedroom 4
    • Level: Upper
    • Area: 168
    • Dimensions: 14 X 12
    Bedroom 5
    • Level: Upper
    • Area: 168
    • Dimensions: 14 X 12
    Den
    • Level: Main
    • Area: 224
    • Dimensions: 16 X 14
    Dining room
    • Level: Main
    • Area: 99
    • Dimensions: 11 X 9
    Dining room
    • Level: Main
    • Area: 252
    • Dimensions: 18 X 14
    Family room
    • Level: Main
    • Area: 420
    • Dimensions: 21 X 20
    Kitchen
    • Level: Main
    • Area: 224
    • Dimensions: 16 X 14
    Living room
    • Level: Main
    • Area: 352
    • Dimensions: 22 X 16
    Utility room
    • Level: Main
    • Area: 48
    • Dimensions: 8 X 6
    Heating
    • Central, Zoned
    Cooling
    • Central Air, Ceiling Fan(s), Zoned
    Appliances
    • Included: Dryer, Dishwasher, Disposal, Gas Range, Microwave, Oven, Water Purifier Owned, Refrigerator, Water Purifier, Washer
    • Laundry: Inside, Laundry Closet, Laundry Tub
    Features
    • Breakfast Bar, Built-in Features, Breakfast Area, Bathtub, Closet Cabinetry, Cathedral Ceiling(s), Dining Area, Separate/Formal Dining Room, Dual Sinks, Entrance Foyer, Eat-in Kitchen, Family/Dining Room, High Ceilings, Custom Mirrors, Main Level Primary, Multiple En Suite Bathrooms, Sitting Area in Primary, Soaking Tub, Separate Shower, Vaulted Ceiling(s), Bar
    • Flooring: Marble
    • Windows: Drapes, Storm Window(s)
    Interior area
    • Total structure area: 5,697
    • Total interior livable area: 4,492 sqft

    Property

    Parking
    • Total spaces: 3
    • Parking features: Attached, Garage, Garage Door Opener
    • Attached garage spaces: 3
    Features
    • Levels: Multi/Split,Two
    • Stories: 2
    • Patio & porch: Covered, Patio, Porch, Balcony
    • Exterior features: Balcony, Lighting, Outdoor Kitchen, Outdoor Living Area
    • Has private pool: Yes
    • Pool features: Heated, In Ground, Association
    • Has view: Yes
    • View description: Garden
    • Waterfront features: Lake Front
    Lot
    • Size: 2.39 Acres
    • Features: < 1/4 Acre
    Details
    • Parcel number: 52434131150000300
    • Zoning: PCD(ci

    Construction

    Type & style
    • Home type: SingleFamily
    • Property subtype: Single Family Residence
    Materials
    • Block, Concrete
    • Roof: Barrel,Concrete,Tile
    Condition
    • Resale
    • New construction: No
    • Year built: 2006
    Details
    • Builder model: Carrington
    • Builder name: Toll Brothers

    Utilities & green energy

    • Electric: 3 Phase
    • Sewer: Public Sewer
    • Water: Public
    • Utilities for property: Cable Available, Natural Gas Available, Sewer Available, Water Available

    Community & HOA

    Community
    • Features: Home Owners Association, Gated, Property Manager On-Site
    • Security: Gated with Guard, Gated Community
    • Membership fee: $225,000
    • Subdivision: FRENCHMANS RESERVE PCD E
    HOA
    • Has HOA: Yes
    • Amenities included: Business Center, Clubhouse, Fitness Center, Golf Course, Pool, Recreation Facilities, Restaurant, Sidewalks
    • Services included: Common Areas, Cable TV, Maintenance Grounds, Security
    • HOA fee: $1,040 monthly
    • HOA phone: 561-630-0333
    • Additional fee info: Membership Fee: 225000
    Location
    • Region: Palm Beach Gardens

    Financial & listing details

    • Price per square foot: $657/sqft
    • Tax assessed value: $2,566,246
    • Annual tax amount: $17,875
    • Date on market: 12/1/2023
    • Cumulative days on market: 108 days
    • Listing terms: Cash,Conventional
    • Road surface type: Paved

    Price history

    DateEventPrice
    4/1/2024Sold$2,950,000-4.7%$657/sqft
    Source: BeachesMLS #R10936074 Report a problem
    3/29/2024Pending sale$3,095,879$689/sqft
    Source: Douglas Elliman #RX-10936074 Report a problem
    2/1/2024Price change$3,095,879-1.6%$689/sqft
    Source: BeachesMLS #RX-10936074 Report a problem
    12/1/2023Listed for sale$3,145,879-1.5%$700/sqft
    Source: BeachesMLS #RX-10936074 Report a problem
    10/31/2023Listing removed--
    Source: MIAMI #A11466163 Report a problem
    10/9/2023Listed for sale$3,195,000+18.3%$711/sqft
    Source: MIAMI #A11466163 Report a problem
    9/29/2023Sold$2,700,000-10%$601/sqft
    Source: MIAMI #A11406613 Report a problem
    6/25/2023Pending sale$3,000,000$668/sqft
    Source: MIAMI #A11406613 Report a problem
    6/20/2023Listed for sale$3,000,000+163.4%$668/sqft
    Source: MIAMI #A11406613 Report a problem
    3/11/2020Listing removed$1,139,000$254/sqft
    Source: BWG Realty #A10555487 Report a problem
    2/19/2020Price change$1,139,000-0.9%$254/sqft
    Source: BWG Realty #A10555487 Report a problem
    12/18/2019Price change$1,149,000-3.8%$256/sqft
    Source: BWG Realty #A10555487 Report a problem
    9/29/2019Price change$1,195,000-4.4%$266/sqft
    Source: BWG Realty #A10555487 Report a problem
    8/31/2019Price change$1,250,000+4.6%$278/sqft
    Source: BWG Realty #RX-10480156 Report a problem
    5/2/2019Price change$1,195,000-4.4%$266/sqft
    Source: BWG Realty #A10555487 Report a problem
    2/26/2019Listed for sale$1,250,000$278/sqft
    Source: BWG Realty #A10555487 Report a problem
    2/21/2019Pending sale$1,250,000$278/sqft
    Source: BWG Realty #A10555487 Report a problem
    10/16/2018Price change$1,250,000+4.2%$278/sqft
    Source: BWG Realty #A10555487 Report a problem
    6/23/2018Price change$1,200,000-12.7%$267/sqft
    Source: RE/MAX Prestige Realty/Wellington #RX-10426405 Report a problem
    4/25/2018Listing removed$9,000$2/sqft
    Source: BWG Realty #RX-10391913 Report a problem
    4/25/2018Listed for sale$1,375,000+11%$306/sqft
    Source: RE/MAX Prestige Realty/Wellington #RX-10426405 Report a problem
    12/28/2017Listed for rent$9,000$2/sqft
    Source: BWG Realty #RX-10391913 Report a problem
    7/3/2012Listing removed$1,238,500$276/sqft
    Source: Coastal Sotheby's International Realty #R3242167 Report a problem
    12/8/2011Listed for sale$1,238,500-9.2%$276/sqft
    Source: Coastal Sotheby's International Realty #R3242167 Report a problem
    2/28/2006Sold$1,363,500$304/sqft
    Source: Public Record Report a problem

    Public tax history

    YearProperty taxesTax assessment
    2025$46,225 +5.2%$2,566,246 +5.3%
    2024$43,933 +145.8%$2,437,514 +140.7%
    2023$17,875 +0%$1,012,724 +3%
    2022$17,874 -0.9%$983,227 +3%
    2021$18,037 +0.6%$954,589 +1.4%
    2020$17,933 +1.2%$941,409 +2.3%
    2019$17,712 $920,243 +1.9%
    2018$17,712 +4.6%$903,084 +2.1%
    2017$16,937 +0.3%$884,509 +2.1%
    2016$16,880 -0.3%$866,316 +0.7%
    2015$16,931 -3.1%$860,294 +0.8%
    2014$17,481 +0.9%$853,466 +1.5%
    2013$17,332 -1.4%$840,853 0%
    2012$17,570 0%$841,019 +1.9%
    2011$17,573 -5%$825,146 -4%
    2010$18,489 -10.4%$859,841 -14.4%
    2009$20,638 +2.1%$1,004,283 -6%
    2008$20,207 -0.8%$1,068,148 -0.3%
    2007$20,371 +470.1%$1,070,848 +529.9%
    2006$3,573 $170,000 +25.9%
    2005-- $135,000 +80%
    2004$640 $75,000
    Find assessor info on the county website

    Neighborhood: Frenchmans Reserve

    Nearby schools

    GreatSchools rating
    Schools provided by the listing agent
    • Elementary: Dwight D. Eisenhower K-8
    • High: William T. Dwyer

    Source: BeachesMLS. This data may not be complete. We recommend contacting the local school district to confirm school assignments for this home.

    Get a cash offer in 3 minutes
    Find out how much your home could sell for in as little as 3 minutes with a no-obligation cash offer.
    Estimated market value
    $3,709,800
    Get a cash offer in 3 minutes
    Find out how much your home could sell for in as little as 3 minutes with a no-obligation cash offer.
    Estimated market value
    $3,709,800