Welcome to this stunning home in the McCormick Acres subdivision, located just outside of Farmington. With over 3,400 square feet of beautifully finished living space, this property offers the perfect blend of comfort, style, and functionality. Inside, you’ll find 5 generously sized bedrooms and 4.5 bathrooms, along with a bright glassed sunroom that adds charm and natural light to the living space. The heart of the home is the impressive kitchen, featuring upgraded cabinetry, ample counter space and a convenient walk-in pantry—ideal for both everyday meals and entertaining. Step outside to a fully fenced backyard that offers privacy and room to play, garden, or unwind. One of the standout features is the massive 1,200+ square foot attached workshop—perfect for trailer/motor home parking, storage, hobbies, or transforming into an incredible entertainment space. With thoughtful upgrades throughout and space for everyone, this home is a rare find in a peaceful, yet convenient location. Don’t miss your chance to see it for yourself!
Closed
Listed by: Coldwell Banker Hulsey • Mary E Hagan • Contact: 573-701-1690
Bought with: BHHS Select Properties
Price Unknown
521 Lindsey Ln, Farmington, MO 63640
5beds
3,480sqft
Single Family Residence
Built in 1978
0.68 Acres Lot
$387,700 Zestimate®
$--/sqft
$3,036 Estimated rent
Home value
$387,700
$302,000 - $500,000
$3,036/mo
Zestimate® history
Owner options
List your home for rent
$3,036/mo
Rent Zestimate®
Find your next renter with Zillow Rental Manager. Plus, with online applications, you can quickly screen prospective tenants – for free.
$3,036/mo
Rent Zestimate®
Refinance and save
Refinancing to a lower rate could help reduce your monthly payments and save thousands over the life of the loan.
Explore your selling options
Work with a Zillow partner agent
Leverage their expertise and Zillow's premium Showcase listings to get your home seen by more buyers.
Get startedList with your own agent
Get your home in front of millions of buyers by listing it on Zillow.
Learn how to do itSell it yourself
Take full control of how buyers see your home on Zillow by listing For Sale by Owner (FSBO).
List your homeWhat's special
Fully fenced backyardGlassed sunroomGenerously sized bedroomsWalk-in pantryAmple counter spaceImpressive kitchenUpgraded cabinetry
Zillow last checked:
Listing updated:
Listed by:
Mary E Hagan 573-701-1690,
Coldwell Banker Hulsey
Bought with:
Tamara L Union, 1999130522
BHHS Select Properties
Source: MARIS,MLS#: 25041778 Originating MLS: Mineral Area Board of REALTORS
Originating MLS: Mineral Area Board of REALTORSFacts & features
Interior
Bedrooms & bathrooms
- Bedrooms: 5
- Bathrooms: 5
- Full bathrooms: 5
- Main level bathrooms: 2
- Main level bedrooms: 1
Bedroom
- Level: Basement
- Area: 182
- Dimensions: 13x14
Bedroom
- Level: Main
- Area: 252
- Dimensions: 18x14
Bedroom
- Level: Upper
- Area: 221
- Dimensions: 13x17
Bedroom
- Level: Upper
- Area: 154
- Dimensions: 14x11
Bedroom
- Level: Upper
- Area: 110
- Dimensions: 10x11
Bathroom
- Level: Basement
- Area: 40
- Dimensions: 10x4
Bathroom
- Level: Main
- Area: 24
- Dimensions: 8x3
Bathroom
- Level: Main
- Area: 252
- Dimensions: 14x18
Bathroom
- Level: Upper
- Area: 32
- Dimensions: 4x8
Bathroom
- Level: Upper
- Area: 54
- Dimensions: 9x6
Dining room
- Level: Main
- Area: 104
- Dimensions: 13x8
Family room
- Level: Basement
- Area: 300
- Dimensions: 20x15
Kitchen
- Level: Main
- Area: 225
- Dimensions: 15x15
Living room
- Level: Main
- Area: 98
- Dimensions: 14x7
Office
- Level: Main
- Area: 150
- Dimensions: 10x15
Sunroom
- Level: Main
- Area: 220
- Dimensions: 22x10
Heating
- Electric, Forced Air
Cooling
- Central Air
Features
- Has basement: Yes
- Number of fireplaces: 1
- Fireplace features: Family Room
Interior area
- Total structure area: 3,480
- Total interior livable area: 3,480 sqft
- Finished area above ground: 2,768
- Finished area below ground: 712
Property
Parking
- Total spaces: 3
- Parking features: Garage - Attached
- Attached garage spaces: 3
Features
- Levels: Multi/Split
Lot
- Size: 0.68 Acres
- Features: Back Yard
Details
- Parcel number: 109030010040010.00
- Special conditions: Standard
Construction
Type & style
- Home type: SingleFamily
- Architectural style: Split Level
- Property subtype: Single Family Residence
Materials
- Brick, Vinyl Siding
Condition
- Year built: 1978
Utilities & green energy
- Sewer: Septic Tank
- Water: Public
Community & HOA
Community
- Subdivision: Mccormick
HOA
- Has HOA: No
Location
- Region: Farmington
Financial & listing details
- Tax assessed value: $211,520
- Annual tax amount: $1,728
- Date on market: 6/18/2025
- Cumulative days on market: 294 days
- Listing terms: Cash,Conventional,FHA,USDA Loan,VA Loan
Price history
| Date | Event | Price |
|---|---|---|
| 9/16/2025 | Sold | -- |
Source:  MARIS #25041778 Report a problem MARIS #25041778 Report a problem | ||
| 8/4/2025 | Contingent | $414,000$119/sqft |
Source: MARIS #25041778 Report a problem | ||
| 7/21/2025 | Price change | $414,000-3.5%$119/sqft |
Source: MARIS #25041778 Report a problem | ||
| 6/18/2025 | Listed for sale | $429,000-6.5%$123/sqft |
Source: MARIS #25041778 Report a problem | ||
| 6/1/2025 | Listing removed | $459,000$132/sqft |
Source: MARIS #24066374 Report a problem | ||
| 4/30/2025 | Price change | $459,000-6.1%$132/sqft |
Source: MARIS #24066374 Report a problem | ||
| 11/8/2024 | Listed for sale | $489,000$141/sqft |
Source: MARIS #24066374 Report a problem | ||
Public tax history
| Year | Property taxes | Tax assessment |
|---|---|---|
| 2025 | $1,858 +7.5% | $40,190 +7.6% |
| 2024 | $1,728 -0.2% | $37,350 |
| 2023 | $1,731 +53.2% | $37,350 +53.5% |
| 2022 | $1,130 +0.3% | $24,330 |
| 2021 | $1,126 -0.7% | $24,330 |
| 2020 | $1,134 -0.1% | $24,330 |
| 2019 | $1,135 | $24,330 +20.4% |
| 2018 | -- | $20,210 |
| 2017 | -- | $20,210 |
| 2016 | -- | $20,210 |
| 2015 | -- | $20,210 |
| 2014 | -- | $20,210 |
| 2013 | -- | $20,210 |
| 2012 | -- | $20,210 |
| 2011 | -- | $20,210 |
| 2010 | -- | $20,210 |
Find assessor info on the county website
Neighborhood: 63640
Nearby homes
- $270,9003 bd2 ba1.2k sqft522 Brooks Pl, Farmington, MO 63640Off Market
- $262,1003 bd1 ba1.3k sqft520 Lindsey Ln, Farmington, MO 63640Off Market
- $352,9003 bd2 ba2.2k sqft513 Lindsey Ln, Farmington, MO 63640Off Market
- $286,0003 bd3 ba1.7k sqft533 Lindsey Ln, Farmington, MO 63640Off Market
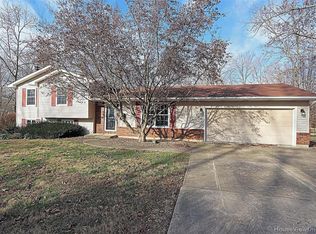
- $319,2005 bd2 ba2.6k sqft514 Lindsey Ln, Farmington, MO 63640Off Market
- $232,9003 bd1 ba1.1k sqft536 Brooks Pl, Farmington, MO 63640Off Market
- $263,8003 bd2 ba1.6k sqft537 Oak Ter, Farmington, MO 63640Off Market
- $326,2004 bd2 ba2.4k sqft546 Lindsey Ln, Farmington, MO 63640Off Market
Nearby schools
GreatSchools rating
- 5/10Jefferson Elementary SchoolGrades: 1-4Distance: 0.9 mi
- 6/10Farmington Middle SchoolGrades: 7-8Distance: 1.9 mi
- 5/10Farmington Sr. High SchoolGrades: 9-12Distance: 2.2 mi
Schools provided by the listing agent
- Elementary: Farmington R-Vii
- Middle: Farmington Middle
- High: Farmington Sr. High
Source: MARIS. This data may not be complete. We recommend contacting the local school district to confirm school assignments for this home.
- Missouri
- Saint Francois County
- Farmington
- 63640
- 521 Lindsey Ln
Nearby cities
Nearby neighborhoods
Nearby zip codes
Other Farmington Topics
