Welcome to this beautifully renovated 3-bedroom, 2-bathroom home, where modern comfort meets classic charm. Situated in a peaceful neighborhood, this property offers a perfect blend of style and functionality, ideal for both entertaining and everyday living. Open Concept Living: Step inside to an airy, open-concept floor plan with an abundance of natural light, hardwood floors, and fresh, neutral paint throughout. Spacious Bedrooms: Three generous-sized bedrooms with ample closet space. The master suite includes a beautifully updated bathroom with a modern vanity and a stylish walk-in shower. Updated Bathrooms: Both bathrooms have been tastefully remodeled with contemporary fixtures, custom tiling, and upgraded lighting. Outdoor Living: Back door lead to a private backyard, perfect for relaxing or hosting BBQs. The large patio area offers plenty of space for outdoor furniture and activities. Schedule your showing, as this beauty won't last long!
Sold
Price Unknown
521 Livingston Dr, Hurst, TX 76053
3beds
1,298sqft
Single Family Residence
Built in 1965
6,969 Square Feet Lot
$265,000 Zestimate®
$--/sqft
$2,032 Estimated rent
Home value
$265,000
$244,000 - $289,000
$2,032/mo
Zestimate® history
Owner options
List your home for rent
$2,032/mo
Rent Zestimate®
Find your next renter with Zillow Rental Manager. Plus, with online applications, you can quickly screen prospective tenants – for free.
$2,032/mo
Rent Zestimate®
Refinance and save
Refinancing to a lower rate could help reduce your monthly payments and save thousands over the life of the loan.
Explore your selling options
Work with a Zillow partner agent
Leverage their expertise and Zillow's premium Showcase listings to get your home seen by more buyers.
Get startedList with your own agent
Get your home in front of millions of buyers by listing it on Zillow.
Learn how to do itSell it yourself
Take full control of how buyers see your home on Zillow by listing For Sale by Owner (FSBO).
List your homeWhat's special
Modern vanityContemporary fixturesPrivate backyardBeautifully updated bathroomUpdated bathroomsFresh neutral paintOpen-concept floor plan
Zillow last checked:
Listing updated:
Listed by:
Jason McLeod 0699333 (940)222-2188,
Eagle Realty 940-222-2188
Bought with:
Febe Ramirez
Chandler Ferguson Real Estate
Source: NTREIS,MLS#: 20778658
Facts & features
Interior
Bedrooms & bathrooms
- Bedrooms: 3
- Bathrooms: 2
- Full bathrooms: 2
Primary bedroom
- Features: Ceiling Fan(s)
- Level: First
Primary bedroom
- Features: Ceiling Fan(s)
- Level: First
Bedroom
- Features: Ceiling Fan(s)
- Level: First
Family room
- Features: Ceiling Fan(s)
- Level: First
Living room
- Features: Ceiling Fan(s)
- Level: First
Heating
- Central
Cooling
- Central Air, Ceiling Fan(s)
Appliances
- Included: Dryer, Dishwasher, Electric Range, Washer
- Laundry: Electric Dryer Hookup, In Garage, Stacked
Features
- High Speed Internet, Open Floorplan, Cable TV, Walk-In Closet(s)
- Flooring: Ceramic Tile, Laminate
- Has basement: No
- Has fireplace: No
Interior area
- Total interior livable area: 1,298 sqft
Property
Parking
- Total spaces: 2
- Parking features: Door-Multi, Garage, Garage Door Opener
- Attached garage spaces: 2
Features
- Levels: One
- Stories: 1
- Patio & porch: Covered
- Pool features: None
- Fencing: Chain Link
Lot
- Size: 6,969 Square Feet
- Features: Few Trees
Details
- Parcel number: 00230022
Construction
Type & style
- Home type: SingleFamily
- Architectural style: Traditional,Detached
- Property subtype: Single Family Residence
Materials
- Brick
- Roof: Composition
Condition
- Year built: 1965
Utilities & green energy
- Sewer: Public Sewer
- Water: Public
- Utilities for property: Sewer Available, Water Available, Cable Available
Community & HOA
Community
- Security: Fire Alarm
- Subdivision: Blanton Park
HOA
- Has HOA: No
Location
- Region: Hurst
Financial & listing details
- Tax assessed value: $191,521
- Annual tax amount: $2,659
- Date on market: 11/15/2024
- Cumulative days on market: 88 days
- Listing terms: Cash,Conventional,FHA
Price history
| Date | Event | Price |
|---|---|---|
| 4/11/2025 | Sold | -- |
Source: NTREIS #20778658 Report a problem | ||
| 2/21/2025 | Pending sale | $269,900$208/sqft |
Source: NTREIS #20778658 Report a problem | ||
| 2/11/2025 | Contingent | $269,900$208/sqft |
Source: NTREIS #20778658 Report a problem | ||
| 2/1/2025 | Price change | $269,900-3.6%$208/sqft |
Source: NTREIS #20778658 Report a problem | ||
| 11/15/2024 | Listed for sale | $280,000$216/sqft |
Source: NTREIS #20778658 Report a problem | ||
Public tax history
| Year | Property taxes | Tax assessment |
|---|---|---|
| 2025 | $2,659 +279.1% | $191,521 |
| 2024 | $701 -14.5% | $191,521 +2.1% |
| 2023 | $821 -42.4% | $187,574 +24.4% |
| 2022 | $1,425 -31.5% | $150,823 +39.3% |
| 2021 | $2,082 -21.2% | $108,256 -22.4% |
| 2020 | $2,642 +11.8% | $139,500 -0.8% |
| 2019 | $2,362 +10% | $140,628 +29.6% |
| 2018 | $2,147 +11.5% | $108,477 -3.6% |
| 2017 | $1,925 +8.9% | $112,555 +23.1% |
| 2016 | $1,768 +0.3% | $91,436 +12.2% |
| 2015 | $1,763 | $81,500 |
| 2014 | $1,763 | $81,500 |
| 2013 | -- | $81,500 -0.2% |
| 2012 | -- | $81,700 |
| 2011 | -- | $81,700 -0.7% |
| 2010 | -- | $82,300 -7.9% |
| 2009 | -- | $89,400 |
| 2008 | -- | $89,400 |
| 2007 | -- | $89,400 |
| 2006 | -- | $89,400 |
| 2005 | -- | $89,400 |
| 2004 | -- | $89,400 +5.3% |
| 2003 | -- | $84,900 |
| 2002 | -- | $84,900 -1.3% |
| 2001 | -- | $86,000 +18.1% |
| 2000 | -- | $72,800 |
Find assessor info on the county website
Neighborhood: 76053
Nearby homes
- $261,8003 bd2 ba1.3k sqft525 Livingston Dr, Hurst, TX 76053Off Market

- $274,3003 bd2 ba1.2k sqft517 Livingston Dr, Hurst, TX 76053Off Market
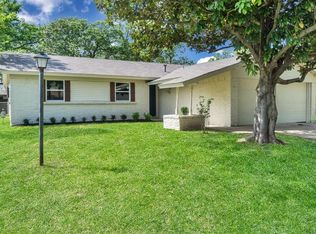
- $--3 bd2 ba1k sqft529 Livingston Dr, Hurst, TX 76053Sold

- $246,0003 bd2 ba1.2k sqft513 Livingston Dr, Hurst, TX 76053Off Market
- $322,3003 bd2 ba1.5k sqft516 Billie Ruth Ln, Hurst, TX 76053Off Market
- $--5 bd4 ba2.7k sqft512 Billie Ruth Ln, Hurst, TX 76053Sold
- $290,0003 bd2 ba1.4k sqft520 Billie Ruth Ln, Hurst, TX 76053Off Market
- $269,0002 bd2 ba1.5k sqft534 Billie Ruth Ln, Hurst, TX 76053Off Market
Nearby schools
GreatSchools rating
- 9/10Hurst Hills Elementary SchoolGrades: PK-6Distance: 0.1 mi
- 6/10Hurst Junior High SchoolGrades: 7-9Distance: 1.2 mi
- 7/10Bell High SchoolGrades: 10-12Distance: 2.4 mi
Schools provided by the listing agent
- Elementary: Hursthills
- High: Bell
- District: Hurst-Euless-Bedford ISD
Source: NTREIS. This data may not be complete. We recommend contacting the local school district to confirm school assignments for this home.
Get a cash offer in 3 minutes
Find out how much your home could sell for in as little as 3 minutes with a no-obligation cash offer.
Estimated market value
$265,000
Get a cash offer in 3 minutes
Find out how much your home could sell for in as little as 3 minutes with a no-obligation cash offer.
Estimated market value
$265,000
- Texas
- Tarrant County
- Hurst
- 76053
- 521 Livingston Dr
