This expanded stone Cape is a hidden gem in West Chester Boro, graced with timeless character and tucked away on a quiet street overlooking Hoopes Park. A steep, gabled roof, dormer windows and front porch create a welcoming façade, while an elegant two-story foyer sets the tone for the gracious rooms inside. This home offers rock solid construction and classic architectural elements like hardwood floors (throughout most of the house), moldings, built-ins, homey nooks and crannies, and French doors, each adding so much personality and charm in their arrangement. Built in 1959 and home to the same family since that time, this was the site of many large, festive gatherings, and you’ll appreciate how the flow of this house and its spacious rooms make it perfect for parties. The sunny living room features a magnificent picture window with views of the pretty front yard and the park, opposite a stone, wood-burning fireplace. A dining room has built-ins flanking a lovely alcove of French doors and double windows that open to a screened porch. And the kitchen, just adjacent, offers a beautiful garden window, plus a cozy breakfast room with a delightful picture window overlooking the flat backyard. A half bath sits nearby. The breakfast room extends into a sitting area with built-ins and a door to a small flagstone patio, as well as access to the driveway and garage. In classic Cape Cod design, this house has a full bath and two bedrooms on the main floor, each offering tons of light and a surprising amount of closet space. Upstairs there is another full bath and three more bedrooms, plus a bonus room—unfinished space that could easily be converted into another bedroom, playroom, or office space. Each of these airy rooms has playful details that you’ll just love—from retractable, built-in “step stools” for little tooth-brushers in the bath, to bedrooms with features like storage benches under the dormer windows, a pocket door to a walk-in closet, a laundry chute, and a built-in bookcase that overlooks this floor’s wide hall. What’s more, this house has a whimsical basement with three-dimensional murals designed to look like houses (with dimension added by famed local artist Philip Jamison). This is a full basement, with plenty of space for storage in the unfinished area. There is inside access to the basement as well as access from the garage, which is oversized and offers additional space for storage, as well as a door leading to the backyard, teaming with perennial flowers and trees. There are also two sheds. This home has a newer roof (2020), replacement windows throughout most of the second floor, and a freshly painted exterior (2024). Best of all, it’s walkable to all the shopping, restaurants and fun that West Chester Boro has to offer, not to mention, just steps from the largest park in town, with tennis, baseball, a playground, picnic areas, walking paths and so much more. Bring your vision and get ready to transform this one-of-a-kind house into the home of your dreams…make your appointment today!
Sold for $865,000
$865,000
521 Locust Ln N, West Chester, PA 19380
5beds
3,106sqft
Single Family Residence
Built in 1959
0.82 Acres Lot
$915,900 Zestimate®
$278/sqft
$4,072 Estimated rent
Home value
$915,900
$852,000 - $980,000
$4,072/mo
Zestimate® history
Owner options
List your home for rent
$4,072/mo
Rent Zestimate®
Find your next renter with Zillow Rental Manager. Plus, with online applications, you can quickly screen prospective tenants – for free.
$4,072/mo
Rent Zestimate®
Refinance and save
$5,767/mo
Est. payment
Refinancing to a lower rate could help reduce your monthly payments and save thousands over the life of the loan.
$5,767/mo
Est. payment
Explore your selling options
Work with a Zillow partner agent
Leverage their expertise and Zillow's premium Showcase listings to get your home seen by more buyers.
Get startedList with your own agent
Get your home in front of millions of buyers by listing it on Zillow.
Learn how to do itSell it yourself
Take full control of how buyers see your home on Zillow by listing For Sale by Owner (FSBO).
List your homeWhat's special
Zillow last checked:
Listing updated:
Listed by:
Ginny Nagle 484-883-2709,
EXP Realty, LLC
Bought with:
Ash Swayne, RB067753
Swayne Real Estate Group, LLC
Source: Bright MLS,MLS#: PACT2091782
Facts & features
Interior
Bedrooms & bathrooms
- Bedrooms: 5
- Bathrooms: 3
- Full bathrooms: 2
- 1/2 bathrooms: 1
- Main level bathrooms: 2
- Main level bedrooms: 2
Rooms
- Room types: Living Room, Dining Room, Primary Bedroom, Bedroom 2, Bedroom 3, Bedroom 4, Bedroom 5, Kitchen, Breakfast Room, Bathroom 1, Bonus Room, Half Bath
Primary bedroom
- Features: Flooring - HardWood
- Level: Main
- Area: 190 Square Feet
- Dimensions: 19 x 10
Bedroom 2
- Features: Flooring - HardWood
- Level: Main
- Area: 180 Square Feet
- Dimensions: 15 x 12
Bedroom 3
- Features: Flooring - HardWood
- Level: Upper
- Area: 110 Square Feet
- Dimensions: 10 x 11
Bedroom 4
- Features: Flooring - HardWood
- Level: Upper
- Area: 345 Square Feet
- Dimensions: 23 x 15
Bedroom 5
- Features: Flooring - HardWood
- Level: Upper
- Area: 165 Square Feet
- Dimensions: 11 x 15
Bathroom 1
- Features: Bathroom - Tub Shower, Flooring - Ceramic Tile
- Level: Main
- Area: 88 Square Feet
- Dimensions: 11 x 8
Bonus room
- Level: Upper
- Area: 400 Square Feet
- Dimensions: 16 x 25
Breakfast room
- Features: Built-in Features, Lighting - Wall sconces
- Level: Main
- Area: 280 Square Feet
- Dimensions: 28 x 10
Dining room
- Features: Flooring - HardWood, Built-in Features
- Level: Main
- Area: 180 Square Feet
- Dimensions: 15 x 12
Half bath
- Level: Main
Kitchen
- Features: Flooring - HardWood, Kitchen - Electric Cooking
- Level: Main
- Area: 120 Square Feet
- Dimensions: 10 x 12
Living room
- Features: Built-in Features, Fireplace - Wood Burning, Flooring - HardWood
- Level: Main
- Area: 286 Square Feet
- Dimensions: 22 x 13
Heating
- Forced Air, Oil
Cooling
- Central Air, Electric
Appliances
- Included: Built-In Range, Dishwasher, Oven, Washer, Dryer, Refrigerator, Electric Water Heater
- Laundry: Laundry Chute
Features
- Bathroom - Tub Shower, Built-in Features, Chair Railings, Crown Molding, Entry Level Bedroom, Family Room Off Kitchen, Floor Plan - Traditional
- Flooring: Hardwood, Ceramic Tile, Wood
- Windows: Bay/Bow, Window Treatments
- Basement: Full,Partially Finished,Walk-Out Access,Interior Entry
- Number of fireplaces: 1
- Fireplace features: Wood Burning, Stone
Interior area
- Total structure area: 3,106
- Total interior livable area: 3,106 sqft
- Finished area above ground: 3,106
- Finished area below ground: 0
Property
Parking
- Total spaces: 1
- Parking features: Garage Faces Front, Built In, Attached, Driveway
- Attached garage spaces: 1
- Has uncovered spaces: Yes
Accessibility
- Accessibility features: None
Features
- Levels: Two
- Stories: 2
- Patio & porch: Enclosed, Screened, Patio, Porch
- Pool features: None
- Has view: Yes
- View description: Garden
Lot
- Size: 0.82 Acres
- Features: Front Yard, Level, Open Lot, Rear Yard
Details
- Additional structures: Above Grade, Below Grade
- Parcel number: 0103 0003
- Zoning: SINGLE FAMILY RESIDENTIAL
- Special conditions: Standard
Construction
Type & style
- Home type: SingleFamily
- Architectural style: Cape Cod
- Property subtype: Single Family Residence
Materials
- Stone, Stucco
- Foundation: Concrete Perimeter, Block
- Roof: Architectural Shingle
Condition
- New construction: No
- Year built: 1959
Utilities & green energy
- Sewer: Public Sewer
- Water: Public
Community & HOA
Community
- Subdivision: Hoopes Park
HOA
- Has HOA: No
Location
- Region: West Chester
- Municipality: WEST CHESTER BORO
Financial & listing details
- Price per square foot: $278/sqft
- Tax assessed value: $240,910
- Annual tax amount: $8,522
- Date on market: 2/28/2025
- Listing agreement: Exclusive Right To Sell
- Inclusions: Working Player Piano And Cabinet With Rolls, Refrigerator, Washer, Dryer, Window Treatments, All In “as Is” Condition.
- Exclusions: Pool Table Negotiable
- Ownership: Fee Simple
Price history
| Date | Event | Price |
|---|---|---|
| 5/15/2025 | Sold | $865,000+4.8%$278/sqft |
Source:  Bright MLS #PACT2091782 Report a problem Bright MLS #PACT2091782 Report a problem | ||
| 3/3/2025 | Pending sale | $825,000$266/sqft |
Source: Bright MLS #PACT2091782 Report a problem | ||
| 2/28/2025 | Listed for sale | $825,000$266/sqft |
Source: Bright MLS #PACT2091782 Report a problem | ||
Public tax history
| Year | Property taxes | Tax assessment |
|---|---|---|
| 2026 | $8,827 +1.8% | $240,910 |
| 2025 | $8,669 +1.7% | $240,910 |
| 2024 | $8,522 +2% | $240,910 |
| 2023 | $8,357 | $240,910 |
| 2022 | $8,357 +2% | $240,910 |
| 2021 | $8,194 +183% | $240,910 |
| 2020 | $2,896 -63.1% | $240,910 |
| 2019 | $7,854 +1.8% | $240,910 |
| 2018 | $7,712 +9900.4% | $240,910 |
| 2017 | $77 -98.5% | $240,910 |
| 2016 | $5,239 | $240,910 |
| 2015 | $5,239 | $240,910 |
| 2014 | $5,239 | $240,910 |
| 2013 | -- | $240,910 |
| 2012 | -- | $240,910 |
| 2011 | -- | $240,910 |
| 2010 | -- | $240,910 |
| 2009 | -- | $240,910 |
| 2008 | -- | $240,910 |
| 2007 | -- | $240,910 |
| 2006 | -- | $240,910 |
| 2005 | -- | $240,910 |
| 2004 | -- | $240,910 |
| 2003 | -- | $240,910 |
| 2000 | -- | $240,910 |
Find assessor info on the county website
Neighborhood: 19380
Nearby homes
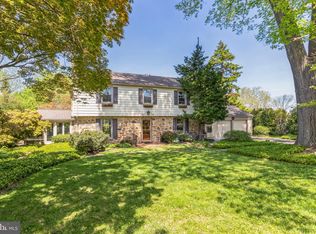
- $850,0004 bd3 ba2.9k sqft517 Locust Ln N, West Chester, PA 19380Sold
- $856,0003 bd3 ba3.5k sqft603 Locust Ln N, West Chester, PA 19380Off Market
- $750,9003 bd3 ba1.8k sqft515 Locust Ln N, West Chester, PA 19380Off Market
- $--4.15 acresGarlington Cir, West chester, PA 19380Off Market
- $956,0005 bd4 ba4k sqft605 Locust Ln N, West Chester, PA 19380Off Market
- $857,0004 bd4 ba3k sqft436 Monteray Ln, West Chester, PA 19380Off Market
- $788,6004 bd2 ba2.7k sqft434 Monteray Ln, West Chester, PA 19380Off Market
- $771,4004 bd2 ba3.1k sqft432 Monteray Ln, West Chester, PA 19380Off Market
Nearby schools
GreatSchools rating
- 7/10Hillsdale El SchoolGrades: K-5Distance: 0.8 mi
- 6/10E N Peirce Middle SchoolGrades: 6-8Distance: 2.2 mi
- 8/10West Chester Henderson High SchoolGrades: 9-12Distance: 1.2 mi
Schools provided by the listing agent
- Elementary: Hillsdale
- Middle: E.n. Peirce
- High: B. Reed Henderson
- District: West Chester Area
Source: Bright MLS. This data may not be complete. We recommend contacting the local school district to confirm school assignments for this home.
Get a cash offer in 3 minutes
Find out how much your home could sell for in as little as 3 minutes with a no-obligation cash offer.
Estimated market value
$915,900
Get a cash offer in 3 minutes
Find out how much your home could sell for in as little as 3 minutes with a no-obligation cash offer.
Estimated market value
$915,900
- Pennsylvania
- Chester County
- West Chester
- 19380
- 521 Locust Ln N
