New Roof! Conveniently located close to NAS, Corry Field, the VA Hospital, and Downtown—and offering peaceful canal-front charm in the Lake Charlene East neighborhood—this beautifully updated 4-bedroom, 2-bathroom brick home sits on a 0.25-acre lot just 20 minutes from the beach and Big Lagoon State Park. As you enter, you’re greeted by an open, light-filled layout with new durable LVP flooring throughout and a seamless flow from the main living area to the breakfast nook, formal dining room, and bright sunroom. This lovely brick home offers many updates. The updated kitchen features brand-new granite countertops, a new sleek 4-door stainless steel refrigerator, new vent hood and light fixture, a gas stove, and refreshed cabinetry—creating an inviting space that connects effortlessly to the dining areas, ideal for both casual meals and entertaining. The spacious primary master bedroom offers room for a king-sized bed plus a sitting area and includes an ensuite bathroom with a double vanity, upgraded tile shower and toilet, and walk-in closet. The 3 additional bedrooms are generously sized, with the front bedroom perfectly suited for a home office, flex space, or guest room. From the sunroom, step onto a newly poured concrete patio and into your private canal-front backyard retreat—perfect for grilling, relaxing, or launching a kayak or paddle boat for peaceful moments on the water. The inside laundry area with new washer and dryer, and an oversized two-car garage with 2 additional parking spaces add comfort and convenience. With its modern upgrades, functional layout, abundant natural light, and unbeatable waterfront setting, this move-in-ready home is ready to welcome you—schedule your showing today!
Sold for $278,000
$278,000
521 Long Lake Dr, Pensacola, FL 32506
4beds
1,888sqft
Single Family Residence
Built in 1993
0.25 Acres Lot
$280,100 Zestimate®
$147/sqft
$2,173 Estimated rent
Home value
$280,100
$252,000 - $311,000
$2,173/mo
Zestimate® history
Owner options
List your home for rent
$2,173/mo
Rent Zestimate®
Find your next renter with Zillow Rental Manager. Plus, with online applications, you can quickly screen prospective tenants – for free.
$2,173/mo
Rent Zestimate®
Refinance and save
$1,937/mo
Est. payment
Refinancing to a lower rate could help reduce your monthly payments and save thousands over the life of the loan.
$1,937/mo
Est. payment
Explore your selling options
Work with a Zillow partner agent
Leverage their expertise and Zillow's premium Showcase listings to get your home seen by more buyers.
Get startedList with your own agent
Get your home in front of millions of buyers by listing it on Zillow.
Learn how to do itSell it yourself
Take full control of how buyers see your home on Zillow by listing For Sale by Owner (FSBO).
List your homeWhat's special
Bright sunroomGas stoveBrand-new granite countertopsPeaceful canal-front charmAbundant natural lightSpacious primary master bedroomPrivate canal-front backyard retreat
Zillow last checked:
Listing updated:
Listed by:
Beata Antal 850-698-1372,
Better Homes And Gardens Real Estate Main Street Properties,
Raphael Kyles 850-288-7732,
Better Homes And Gardens Real Estate Main Street Properties
Bought with:
Joshua Ward
KELLER WILLIAMS REALTY GULF COAST
Source: PAR,MLS#: 673808
Facts & features
Interior
Bedrooms & bathrooms
- Bedrooms: 4
- Bathrooms: 2
- Full bathrooms: 2
Rooms
- Room types: Sun Room
Primary bedroom
- Level: First
- Area: 200
- Dimensions: 16 x 12.5
Bedroom
- Level: First
- Area: 132
- Dimensions: 11 x 12
Bedroom 1
- Level: First
- Area: 132
- Dimensions: 11 x 12
Bedroom 2
- Level: First
- Area: 143
- Dimensions: 11 x 13
Kitchen
- Level: First
- Area: 234
- Dimensions: 26 x 9
Living room
- Level: First
- Area: 272
- Dimensions: 16 x 17
Heating
- Natural Gas
Cooling
- Central Air, Ceiling Fan(s)
Appliances
- Included: Gas Water Heater, Dryer, Washer, Dishwasher, Microwave, Refrigerator
- Laundry: Inside, W/D Hookups
Features
- Storage, Ceiling Fan(s), High Speed Internet, Recessed Lighting
- Flooring: Tile
- Windows: Double Pane Windows, Blinds
- Has basement: No
Interior area
- Total structure area: 1,888
- Total interior livable area: 1,888 sqft
Property
Parking
- Total spaces: 4
- Parking features: 2 Car Garage, Front Entrance, Guest, Oversized
- Garage spaces: 2
Features
- Levels: One
- Stories: 1
- Pool features: None
- Has view: Yes
- View description: Canal
- Has water view: Yes
- Water view: Canal
- Waterfront features: Canal Front
Lot
- Size: 0.25 Acres
- Dimensions: 100x110
- Features: Central Access
Details
- Parcel number: 202s314300013001
- Zoning description: Res Single
Construction
Type & style
- Home type: SingleFamily
- Architectural style: Traditional
- Property subtype: Single Family Residence
Materials
- Brick, Frame
- Foundation: Slab
- Roof: Shingle
Condition
- Resale
- New construction: No
- Year built: 1993
Utilities & green energy
- Electric: Circuit Breakers, Copper Wiring
- Sewer: Public Sewer
- Water: Public
- Utilities for property: Cable Available
Community & HOA
Community
- Subdivision: Lake Charlene E
HOA
- Has HOA: Yes
- Services included: Association
- HOA fee: $110 annually
Location
- Region: Pensacola
Financial & listing details
- Price per square foot: $147/sqft
- Tax assessed value: $266,759
- Annual tax amount: $3,050
- Price range: $278K - $278K
- Date on market: 12/6/2025
- Cumulative days on market: 2 days
Price history
| Date | Event | Price |
|---|---|---|
| 1/12/2026 | Sold | $278,000$147/sqft |
Source:  PAR #673808 Report a problem PAR #673808 Report a problem | ||
| 1/11/2026 | Pending sale | $278,000$147/sqft |
Source: PAR #673808 Report a problem | ||
| 12/9/2025 | Contingent | $278,000$147/sqft |
Source: PAR #673808 Report a problem | ||
| 12/6/2025 | Listed for sale | $278,000+3%$147/sqft |
Source: PAR #673808 Report a problem | ||
| 9/3/2025 | Listing removed | $270,000$143/sqft |
Source: PAR #665345 Report a problem | ||
| 9/3/2025 | Listed for sale | $270,000$143/sqft |
Source: PAR #665345 Report a problem | ||
| 8/20/2025 | Contingent | $270,000$143/sqft |
Source: PAR #665345 Report a problem | ||
| 8/7/2025 | Listed for sale | $270,000$143/sqft |
Source: PAR #665345 Report a problem | ||
| 7/31/2025 | Contingent | $270,000$143/sqft |
Source: PAR #665345 Report a problem | ||
| 7/19/2025 | Price change | $270,000-1.8%$143/sqft |
Source: PAR #665345 Report a problem | ||
| 6/3/2025 | Listed for sale | $275,000$146/sqft |
Source: PAR #665345 Report a problem | ||
| 5/12/2025 | Listing removed | $275,000$146/sqft |
Source: PAR #654038 Report a problem | ||
| 5/6/2025 | Price change | $275,000-8%$146/sqft |
Source: PAR #654038 Report a problem | ||
| 2/28/2025 | Listed for sale | $299,000$158/sqft |
Source: PAR #654038 Report a problem | ||
| 12/30/2024 | Listing removed | $299,000$158/sqft |
Source: PAR #654038 Report a problem | ||
| 12/16/2024 | Price change | $299,000-2%$158/sqft |
Source: PAR #654038 Report a problem | ||
| 10/17/2024 | Listed for sale | $305,000-6.2%$162/sqft |
Source: PAR #654038 Report a problem | ||
| 8/27/2024 | Listing removed | $325,000$172/sqft |
Source: PAR #642699 Report a problem | ||
| 5/7/2024 | Price change | $325,000-5.2%$172/sqft |
Source: PAR #642699 Report a problem | ||
| 4/18/2024 | Price change | $343,000-2%$182/sqft |
Source: PAR #642699 Report a problem | ||
| 3/28/2024 | Listed for sale | $350,000+48.9%$185/sqft |
Source: PAR #642699 Report a problem | ||
| 7/19/2023 | Sold | $235,000-3.2%$124/sqft |
Source: PAR #624055 Report a problem | ||
| 7/6/2023 | Contingent | $242,800$129/sqft |
Source: PAR #624055 Report a problem | ||
| 6/12/2023 | Listed for sale | $242,800$129/sqft |
Source: PAR #624055 Report a problem | ||
| 6/9/2023 | Contingent | $242,800$129/sqft |
Source: PAR #624055 Report a problem | ||
| 6/3/2023 | Price change | $242,800-11.6%$129/sqft |
Source: PAR #624055 Report a problem | ||
| 3/20/2023 | Listed for sale | $274,800$146/sqft |
Source: PAR #624055 Report a problem | ||
Public tax history
| Year | Property taxes | Tax assessment |
|---|---|---|
| 2024 | $3,050 -12.5% | $266,759 +5.3% |
| 2023 | $3,486 +162.2% | $253,365 +15.2% |
| 2022 | $1,330 +0.5% | $219,849 +21.9% |
| 2021 | $1,323 +2.7% | $180,358 +12% |
| 2020 | $1,289 +2.1% | $161,079 +4.9% |
| 2019 | $1,262 | $153,595 +28.6% |
| 2018 | $1,262 +0.4% | $119,463 +2.1% |
| 2017 | $1,257 +0.5% | $117,006 +2.1% |
| 2016 | $1,251 +1% | $114,600 +0.7% |
| 2015 | $1,239 | $113,804 +0.8% |
| 2014 | $1,239 | $112,901 +1.5% |
| 2013 | -- | $111,233 -12.4% |
| 2012 | -- | $127,036 +3% |
| 2011 | -- | $123,336 +1.5% |
| 2010 | -- | $121,514 +2.7% |
| 2009 | -- | $118,320 +0.1% |
| 2008 | -- | $118,202 +3% |
| 2007 | -- | $114,760 +2.5% |
| 2006 | -- | $111,970 +3% |
| 2005 | -- | $108,710 +3% |
| 2004 | -- | $105,540 +1.9% |
| 2003 | -- | $103,570 +2.4% |
| 2002 | -- | $101,140 +1.6% |
| 2001 | -- | $99,550 +3% |
| 2000 | -- | $96,650 +2.7% |
| 1999 | -- | $94,110 |
Find assessor info on the county website
Neighborhood: 32506
Nearby homes
- $285,1003 bd2 ba1.7k sqft525 Long Lake Dr, Pensacola, FL 32506Off Market
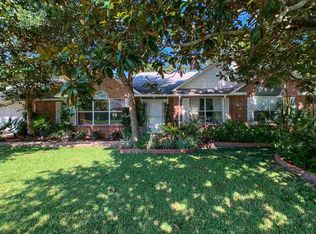
- $342,8004 bd3 ba2.1k sqft517 Long Lake Dr, Pensacola, FL 32506Off Market
- $311,3003 bd2 ba1.9k sqft404 Bunker Hill Dr, Pensacola, FL 32506Off Market

- $371,300-- bd8 ba2.3k sqft520 Long Lake Dr, Pensacola, FL 32506Off Market
- $309,9003 bd2 ba2k sqft406 Bunker Hill Dr, Pensacola, FL 32506Sold
- $230,0004 bd3 ba2.4k sqft529 Long Lake Dr, Pensacola, FL 32506Sold
- $373,9003 bd2 ba2.9k sqft368 Bunker Hill Dr, Pensacola, FL 32506Off Market
- $475,2004 bd3 ba3k sqft51 Narrow Lane Ct, Pensacola, FL 32506Off Market
Nearby schools
GreatSchools rating
- 3/10Myrtle Grove Elementary SchoolGrades: PK-5Distance: 1.2 mi
- 2/10Warrington Middle SchoolGrades: 6-8Distance: 1.8 mi
- 3/10Escambia High SchoolGrades: 9-12Distance: 1.5 mi
Schools provided by the listing agent
- Elementary: Myrtle Grove
- Middle: WARRINGTON
- High: Escambia
Source: PAR. This data may not be complete. We recommend contacting the local school district to confirm school assignments for this home.


Get pre-qualified for a loan
At Zillow Home Loans, we can pre-qualify you in as little as 5 minutes with no impact to your credit score.An equal housing lender. NMLS #10287.
Sell for more on Zillow
Get a Zillow Showcase℠ listing at no additional cost and you could sell for .
$280,100
2% more
+$5,602
With Zillow Showcase(estimated)
$285,702
- Florida
- Escambia County
- Pensacola
- 32506
- 521 Long Lake Dr
Nearby cities
Nearby neighborhoods
Nearby zip codes
Other Pensacola Topics
