$5,000 towards buyers closing costs and $35,000 Price reduction! 75" and 65" TV included in sale! Welcome to this beautifully designed home with 4 bedrooms and a bonus room located in the sought-after Lakedale community, offering a perfect blend of comfort, modern amenities, and convenience. The first thing you'll notice is the charming covered front porch. Stepping inside, you'll be immediately impressed by great room. With abundant natural light, and cozy electric fireplace, this room is designed for both comfort and style. The open layout flows seamlessly into the open kitchen and dining area, creating the perfect space for entertaining. The kitchen is a chef’s dream, featuring a granite island that provides both extra prep space and a casual dining. The sleek tile backsplash adds a touch of elegance to the space. You’ll also appreciate the SS appliances, including a dishwasher, range, and built-in microwave. The kitchen includes a pantry, providing ample storage space for all your kitchen essentials. Adjacent to the kitchen, the dining area is spacious enough to accommodate a large table. On the main floor, you’ll find a laundry room and a half bath. The half bath is perfectly placed for guests, offering privacy while maintaining easy access from the living and dining areas. The master bedroom is also located on the main floor, providing ultimate convenience and privacy. This spacious retreat is designed to be a peaceful sanctuary at the end of the day. The walk-in closet offers ample space for your wardrobe and accessories. The en-suite bathroom is equally impressive, featuring a dual granite vanity w/plenty of counter space. Upstairs, you'll find three additional bedrooms, each generously sized and designed to offer maximum comfort and flexibility. These rooms can easily accommodate family members, guests, or even be converted into a home office, study, or playroom—whatever fits your lifestyle. The full bath located upstairs features a granite dual vanity, providing ample space for everyone in the household to have their own space for getting ready. With its combination of style and practicality, this bathroom is the perfect complement to the upstairs living areas. One of the standout features of the upper level is the large bonus room, a versatile space that offers endless possibilities. Whether you choose to make it a media room, home gym, game room, or additional living area, this room provides the perfect spot for family fun, hobbies, or relaxation. It’s large enough to be customized to fit any of your needs. Moving to the exterior of the home, you’ll find a covered rear porch that’s ideal for outdoor entertaining. Whether you're hosting a BBQ, enjoying an evening with friends, or simply relaxing after a long day, this porch offers the perfect setting for both relaxation and entertainment. The backyard is spacious, providing room for outdoor activities, gardening, or even room for a pool or playset, making it a wonderful extension of your living space. The location of this home makes it even more desirable. It has easy access to Cape Fear Valley Hospital, making it an excellent choice for healthcare professionals or those who prefer to be close to essential services. Shopping centers, restaurants, and other amenities are also nearby, ensuring that everything you need is just a short drive away. Additionally, for those who need quick access to Fort Bragg, this home is conveniently located with easy access to the base, making it perfect for military personnel or anyone looking to be close to work or recreational activities. With its combination of thoughtful design, modern amenities, and a prime location, this home has everything you need to enjoy a comfortable and fulfilling lifestyle. Whether you’re relaxing in the cozy great room, preparing meals in the spacious kitchen, or entertaining guests on the covered rear porch, this property has been designed with both functionality and style in mind.
Sold for $270,000
$270,000
521 Loom Dr, Fayetteville, NC 28306
4beds
2,036sqft
Single Family Residence
Built in 2021
-- sqft lot
$267,400 Zestimate®
$133/sqft
$2,120 Estimated rent
Home value
$267,400
$243,000 - $294,000
$2,120/mo
Zestimate® history
Owner options
List your home for rent
$2,120/mo
Rent Zestimate®
Find your next renter with Zillow Rental Manager. Plus, with online applications, you can quickly screen prospective tenants – for free.
$2,120/mo
Rent Zestimate®
Refinance and save
$1,820/mo
Est. payment
Refinancing to a lower rate could help reduce your monthly payments and save thousands over the life of the loan.
$1,820/mo
Est. payment
Explore your selling options
Work with a Zillow partner agent
Leverage their expertise and Zillow's premium Showcase listings to get your home seen by more buyers.
Get startedList with your own agent
Get your home in front of millions of buyers by listing it on Zillow.
Learn how to do itSell it yourself
Take full control of how buyers see your home on Zillow by listing For Sale by Owner (FSBO).
List your homeWhat's special
Covered front porchCozy electric fireplaceAbundant natural lightLarge bonus roomGranite islandLaundry roomSleek tile backsplash
Zillow last checked:
Listing updated:
Listed by:
CRYSTAL MONTZ,
DREAMS MADE REALTY GROUP
Bought with:
ADRIENNE FREDRICK, 291622
GREY OAKS REALTY LLC
Source: LPRMLS,MLS#: 746754 Originating MLS: Longleaf Pine Realtors
Originating MLS: Longleaf Pine RealtorsFacts & features
Interior
Bedrooms & bathrooms
- Bedrooms: 4
- Bathrooms: 3
- Full bathrooms: 2
- 1/2 bathrooms: 1
Heating
- Heat Pump
Cooling
- Central Air
Appliances
- Included: Dishwasher, Microwave, Range
- Laundry: Washer Hookup, Dryer Hookup, Main Level, In Unit
Features
- Breakfast Area, Tray Ceiling(s), Coffered Ceiling(s), Double Vanity, Granite Counters, Primary Downstairs, Walk-In Closet(s)
- Flooring: Laminate, Vinyl, Carpet
- Basement: Crawl Space
- Number of fireplaces: 1
- Fireplace features: Electric
Interior area
- Total interior livable area: 2,036 sqft
Property
Parking
- Total spaces: 2
- Parking features: Attached, Garage
- Attached garage spaces: 2
Features
- Levels: Two
- Stories: 2
- Patio & porch: Covered, Patio, Porch
Lot
- Features: < 1/4 Acre, Cleared, Level
- Topography: Cleared,Level
Details
- Parcel number: 0426842797
- Special conditions: Standard
Construction
Type & style
- Home type: SingleFamily
- Architectural style: Two Story
- Property subtype: Single Family Residence
Materials
- Vinyl Siding
Condition
- Good Condition
- New construction: No
- Year built: 2021
Utilities & green energy
- Sewer: Public Sewer
- Water: Public
Community & HOA
Community
- Features: Gutter(s)
- Security: Security System
- Subdivision: Lakedale
HOA
- Has HOA: Yes
- HOA fee: $144 annually
- HOA name: Lakedale Owners Association
Location
- Region: Fayetteville
Financial & listing details
- Price per square foot: $133/sqft
- Tax assessed value: $319,000
- Annual tax amount: $3,515
- Date on market: 7/10/2025
- Cumulative days on market: 44 days
- Listing terms: Cash,New Loan
- Inclusions: SS Refrigerator
- Exclusions: Personal decor
- Ownership: More than a year
Price history
| Date | Event | Price |
|---|---|---|
| 9/25/2025 | Sold | $270,000-10%$133/sqft |
Source:  LPRMLS #746754 Report a problem LPRMLS #746754 Report a problem | ||
| 8/22/2025 | Pending sale | $300,000$147/sqft |
Source: LPRMLS #746754 Report a problem | ||
| 8/20/2025 | Price change | $300,000-1.6%$147/sqft |
Source: LPRMLS #746754 Report a problem | ||
| 8/6/2025 | Price change | $305,000-9%$150/sqft |
Source: LPRMLS #746754 Report a problem | ||
| 7/10/2025 | Listed for sale | $335,000+1016.7%$165/sqft |
Source: LPRMLS #746754 Report a problem | ||
| 3/8/2022 | Sold | $30,000-87.1%$15/sqft |
Source: Public Record Report a problem | ||
| 6/30/2021 | Sold | $232,000+1.8%$114/sqft |
Source: LPRMLS #650553 Report a problem | ||
| 3/9/2021 | Pending sale | $228,000$112/sqft |
Source: LPRMLS #650553 Report a problem | ||
| 3/4/2021 | Listed for sale | $228,000$112/sqft |
Source: LPRMLS #650553 Report a problem | ||
| 2/25/2021 | Pending sale | $228,000$112/sqft |
Source: RE/MAX Premier Properties #650553 Report a problem | ||
| 2/25/2021 | Listed for sale | $228,000$112/sqft |
Source: RE/MAX Premier Properties #650553 Report a problem | ||
| 2/25/2021 | Pending sale | $228,000$112/sqft |
Source: LPRMLS #650553 Report a problem | ||
Public tax history
| Year | Property taxes | Tax assessment |
|---|---|---|
| 2025 | $3,515 +15.2% | $319,000 +71.7% |
| 2024 | $3,050 +4.6% | $185,800 |
| 2023 | $2,917 +5.5% | $185,800 |
| 2022 | $2,766 +609.9% | $185,800 +519.3% |
| 2021 | $390 | $30,000 |
Find assessor info on the county website
Neighborhood: 28306
Nearby homes
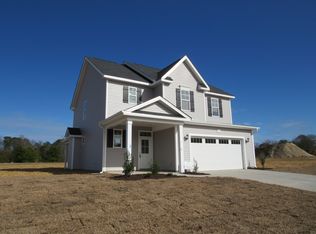
- $291,1003 bd3 ba1.8k sqft712 Quality Rd, Fayetteville, NC 28306Off Market
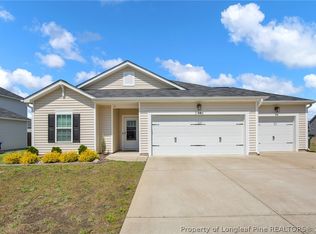
- $296,4004 bd3 ba1.8k sqft2346 Spinning Wheel Rd, Fayetteville, NC 28306Off Market
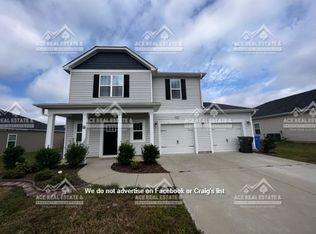
- $298,5004 bd2 ba1.9k sqft2350 Spinning Wheel Rd, Fayetteville, NC 28305Sold
- $320,0003 bd2 ba1.9k sqft708 Quality Rd, Fayetteville, NC 28306Sold
- $296,8005 bd3 ba1.9k sqft2405 Spinning Wheel Rd, Fayetteville, NC 28306Off Market
- $287,1004 bd2 ba1.7k sqft2404 Spinning Wheel Rd, Fayetteville, NC 28306Off Market
- $308,7004 bd2 ba1.8k sqft2404 Spinning Wheel Dr, Fayetteville, NC 28306Off Market
- $283,4003 bd2 ba1.7k sqft2408 Spinning Wheel (lt 77) Rd, Fayetteville, NC 28306Off Market
Nearby schools
GreatSchools rating
- 3/10Cumberland Road ElementaryGrades: PK-5Distance: 0.5 mi
- 6/10Douglas Byrd MiddleGrades: 6-8Distance: 2.5 mi
- 2/10Douglas Byrd HighGrades: 9-12Distance: 2.5 mi
Schools provided by the listing agent
- Elementary: Cumberland Road Elementary
- Middle: Douglas Byrd Middle School
- High: Douglas Byrd Senior High
Source: LPRMLS. This data may not be complete. We recommend contacting the local school district to confirm school assignments for this home.
Get a cash offer in 3 minutes
Find out how much your home could sell for in as little as 3 minutes with a no-obligation cash offer.
Estimated market value
$267,400
Get a cash offer in 3 minutes
Find out how much your home could sell for in as little as 3 minutes with a no-obligation cash offer.
Estimated market value
$267,400
Nearby cities
Nearby neighborhoods
Nearby zip codes
Other Fayetteville Topics
