Gorgeous Three-Bedroom Home in Riggs Park with Rear Deck and Two-Car Garage!
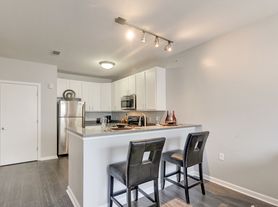
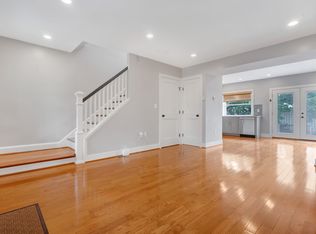
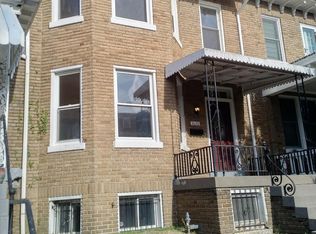
Do not miss the opportunity to call this gem of a property your home! Beautiful hardwood floors flanked by recessed lighting, a manicured yard with fruit-bearing trees, a large rear deck, and a detached two-car garage are just a few highlights of this amazing semi-detached row house. The window-laden open format main level gets amazing natural light on three sides of the property. A broad living space offers plenty of options for furniture arrangement and is designed to allow separated living and dining areas. A built-in buffet with cabinetry and open shelving sits adjacent to a bar-height countertop with room for two-three stools. A capable kitchen is arranged in a U-shape with stone countertops, stainless steel appliances, and plenty of cabinetry capped with crown molding. Near the kitchen and just before the stairway to the basement is a powder room with chic finishes.
Upstairs, at the rear end of a central hallway, is a full bathroom with a soaking tub surrounded by stone-tiles, and a stone countertop vanity with storage underneath. Off the central hallway you will find three bedrooms. The large primary bedroom at the front of the home has room for a king-sized bed, a separate alcove for dressers or a sitting area, and an expansive mirrored door closet with an adjustable closet system. The middle bedroom is the smallest of the three, but still has great closet space and can be used as an office or auxiliary room. At the rear of this level is the junior bedroom with that has a nice-sized closet, room for a queen-sized bed, and two windows that provide Northeastern and Northwestern exposure.
The basement of this great home is fully finished and is perfect for a den space or entertainment room. Beautiful cohesive flooring runs the whole length of the basement with recessed lighting above. Towards the rear is a wet bar with a built-in mini fridge under a stone countertop, with a wine rack and cabinetry above. Just behind the wet bar is another full bathroom with a stone-tiled standing shower.
In addition to the thoughtful interior of this home, the yards that surround it are one-of-a-kind. Flowering shrubs, gardening beds, and fruit-bearing trees allow you to harvest strawberries, blueberries, asparagus, rosemary, thyme, chives, peaches and more! The rear deck includes an in-line gas grill that will convey with this rental. This home is also equipped with solar panels to cut down on energy costs!
Pets: Maximum 2 pets, up to 50 Ibs. each, subject to approval.
Interested applicants will be asked to complete a background check as part of the application. Minimum one year lease term, unless specified otherwise. Confirm with the listing agent directly that the application window is still open prior to submitting an application. All application fees are non-refundable. Property will be professionally managed by Globe Trotter Properties LLC, an equal opportunity housing firm.
Townhouse for rent
$3,495/moFees may apply
521 Madison St NE, # 1, Washington, DC 20011
3beds
1,504sqft
Price may not include required fees and charges. Learn more|
Townhouse
Available Mon Sep 7 2026
Cats, dogs OK
Air conditioner
In unit laundry
What's special
Detached two-car garageStainless steel appliancesLarge rear deck
- 23 days |
- -- |
- -- |
Zillow last checked:
Listing updated:
District law requires that a housing provider state that the housing provider will not refuse to rent a rental unit to a person because the person will provide the rental payment, in whole or in part, through a voucher for rental housing assistance provided by the District or federal government.
Travel times

Let’s turn your rent into credit progress
Build credit history with every on-time payment and get credit for the payment you’re already making.
Facts & features
Interior
Bedrooms & bathrooms
- Bedrooms: 3
- Bathrooms: 3
- Full bathrooms: 2
- 1/2 bathrooms: 1
Cooling
- Air Conditioner
Appliances
- Included: Dishwasher, Dryer, Garbage Disposal, Microwave Oven, Range, Refrigerator, Washer
- Laundry: In Unit
Features
- Ceiling Fan(s)
- Flooring: Hardwood
Interior area
- Total interior livable area: 1,504 sqft
Property
Parking
- Details: Contact manager
Features
- Patio & porch: Patio
- Exterior features: Cat friendly, Dog friendly, Handrails, Pet friendly
Lot
- Features: Private
Construction
Type & style
- Home type: Townhouse
- Property subtype: Townhouse
Building
Management
- Pets allowed: Yes
Community & HOA
Location
- Region: Washington
Financial & listing details
- Lease term: Contact For Details
Price history
| Date | Event | Price |
|---|---|---|
| 7/23/2026 | Listed for rent | $3,495$2/sqft |
Source: Zillow Rentals Report a problem | ||
Neighborhood: Riggs Park
Nearby schools
GreatSchools rating
- 8/10Lasalle Backus Education CampusGrades: PK-5Distance: 0.2 mi
- 6/10Ida B. Wells Middle SchoolGrades: 6-8Distance: 1.3 mi
- 5/10Coolidge High SchoolGrades: 9-12Distance: 1.3 mi