Welcome to 521 Marshall Drive, a charming 4-bedroom, 2.5-bathroom Colonial nestled in the heart of West Chester. As you approach, you'll be greeted by the expansive front yard, setting the tone for the spacious and inviting interiors within. Step inside to the welcoming living room with natural light streaming through two large windows. Laminate flooring flows seamlessly into the adjacent dining room, creating an open and cohesive living space. The kitchen boasts white cabinets, black stainless steel appliances, granite countertops, and recessed lighting. A convenient door leads from the kitchen to the deck, offering a perfect spot for outdoor dining or relaxation. A powder room completes the main level. Venture to the upper level to discover the primary bedroom featuring recessed lights, plush carpeting, and a full bath with a shower stall. Three additional bedrooms provide ample space for family or guests, while the hall bath features tile flooring and a tub/shower combination.The basement offers a spacious area perfect for all of your storage needs. Conveniently located close to great local schools, shopping and dining West Chester has to offer. Do not miss out on this great opportunity!
Sold for $470,000
$470,000
521 Marshall Dr, West Chester, PA 19380
4beds
1,583sqft
Single Family Residence
Built in 1930
7,150 Square Feet Lot
$552,600 Zestimate®
$297/sqft
$3,996 Estimated rent
Home value
$552,600
$525,000 - $586,000
$3,996/mo
Zestimate® history
Owner options
List your home for rent
$3,996/mo
Rent Zestimate®
Find your next renter with Zillow Rental Manager. Plus, with online applications, you can quickly screen prospective tenants – for free.
$3,996/mo
Rent Zestimate®
Refinance and save
$3,029/mo
Est. payment
Refinancing to a lower rate could help reduce your monthly payments and save thousands over the life of the loan.
$3,029/mo
Est. payment
Explore your selling options
Work with a Zillow partner agent
Leverage their expertise and Zillow's premium Showcase listings to get your home seen by more buyers.
Get startedList with your own agent
Get your home in front of millions of buyers by listing it on Zillow.
Learn how to do itSell it yourself
Take full control of how buyers see your home on Zillow by listing For Sale by Owner (FSBO).
List your homeWhat's special
Recessed lightingGranite countertopsPlush carpetingSpacious areaPowder roomHall bathExpansive front yard
Zillow last checked:
Listing updated:
Listed by:
Tom Toole III 610-692-6976,
RE/MAX Main Line-West Chester,
Listing Team: Tom Toole Sales Group At Re/Max Main Line, Co-Listing Agent: Brian Eiler Blouch 484-678-0213,
RE/MAX Main Line-West Chester
Bought with:
Staci Aquilante, RS305436
Providence Realty Services Inc
Source: Bright MLS,MLS#: PACT2050700
Facts & features
Interior
Bedrooms & bathrooms
- Bedrooms: 4
- Bathrooms: 3
- Full bathrooms: 2
- 1/2 bathrooms: 1
- Main level bathrooms: 1
Rooms
- Room types: Living Room, Dining Room, Primary Bedroom, Bedroom 2, Bedroom 3, Bedroom 4, Kitchen, Laundry, Primary Bathroom, Full Bath, Half Bath
Basement
- Area: 0
Heating
- Forced Air, Heat Pump, Hot Water, Electric, Oil
Cooling
- Central Air, Ductless, Electric
Appliances
- Included: Microwave, Dishwasher, Dryer, Oven/Range - Electric, Refrigerator, Washer, Water Heater, Electric Water Heater
- Laundry: Dryer In Unit, Washer In Unit, Main Level, Laundry Room
Features
- Attic, Breakfast Area, Ceiling Fan(s), Combination Kitchen/Dining, Dining Area, Kitchen Island, Primary Bath(s), Recessed Lighting, Bathroom - Stall Shower, Bathroom - Tub Shower, Upgraded Countertops
- Flooring: Carpet, Ceramic Tile, Laminate
- Basement: Partial,Sump Pump
- Has fireplace: No
Interior area
- Total structure area: 1,583
- Total interior livable area: 1,583 sqft
- Finished area above ground: 1,583
- Finished area below ground: 0
Property
Parking
- Total spaces: 5
- Parking features: Driveway, Private
- Uncovered spaces: 5
Accessibility
- Accessibility features: None
Features
- Levels: Two
- Stories: 2
- Patio & porch: Deck
- Exterior features: Lighting, Street Lights
- Pool features: None
- Has view: Yes
- View description: Garden
Lot
- Size: 7,150 Square Feet
- Features: Front Yard, SideYard(s), Level
Details
- Additional structures: Above Grade, Below Grade
- Parcel number: 0102 0027
- Zoning: RES
- Special conditions: Standard
Construction
Type & style
- Home type: SingleFamily
- Architectural style: Colonial
- Property subtype: Single Family Residence
Materials
- Stucco, Vinyl Siding
- Foundation: Crawl Space, Concrete Perimeter
- Roof: Pitched,Shingle
Condition
- New construction: No
- Year built: 1930
Utilities & green energy
- Electric: 100 Amp Service
- Sewer: Public Sewer
- Water: Public
Community & HOA
Community
- Subdivision: West Chester Boro
HOA
- Has HOA: No
Location
- Region: West Chester
- Municipality: WEST CHESTER BORO
Financial & listing details
- Price per square foot: $297/sqft
- Tax assessed value: $94,040
- Annual tax amount: $3,262
- Date on market: 2/2/2024
- Listing agreement: Exclusive Right To Sell
- Listing terms: Cash,Conventional,FHA,VA Loan
- Inclusions: Refrigerator, Washer, Dryer - All In As-is Condition
- Ownership: Fee Simple
Price history
| Date | Event | Price |
|---|---|---|
| 5/15/2024 | Sold | $470,000$297/sqft |
Source:  Bright MLS #PACT2050700 Report a problem Bright MLS #PACT2050700 Report a problem | ||
| 4/1/2024 | Contingent | $470,000$297/sqft |
Source: Bright MLS #PACT2050700 Report a problem | ||
| 3/26/2024 | Price change | $470,000-3.1%$297/sqft |
Source: Bright MLS #PACT2050700 Report a problem | ||
| 3/14/2024 | Listed for sale | $485,000-2.9%$306/sqft |
Source: Bright MLS #PACT2050700 Report a problem | ||
| 2/17/2024 | Contingent | $499,500$316/sqft |
Source: Bright MLS #PACT2050700 Report a problem | ||
| 2/12/2024 | Price change | $499,500-4.9%$316/sqft |
Source: Bright MLS #PACT2050700 Report a problem | ||
| 2/2/2024 | Listed for sale | $525,000+118.8%$332/sqft |
Source: Bright MLS #PACT2050700 Report a problem | ||
| 10/27/2016 | Sold | $240,000+3.1%$152/sqft |
Source: Public Record Report a problem | ||
| 9/6/2016 | Price change | $232,800-3%$147/sqft |
Source: Keller Williams - Brandywine Valley #6847020 Report a problem | ||
| 8/19/2016 | Listed for sale | $240,000$152/sqft |
Source: Keller Williams Real Estate-West Chester #6847020 Report a problem | ||
Public tax history
| Year | Property taxes | Tax assessment |
|---|---|---|
| 2025 | $3,384 +1.7% | $94,040 |
| 2024 | $3,326 +2% | $94,040 |
| 2023 | $3,262 | $94,040 |
| 2022 | $3,262 +2% | $94,040 |
| 2021 | $3,198 +183% | $94,040 |
| 2020 | $1,130 -53.2% | $94,040 |
| 2019 | $2,414 +1.8% | $94,040 +27% |
| 2018 | $2,371 +9898.2% | $74,050 |
| 2017 | $24 -98.4% | $74,050 |
| 2016 | $1,514 | $74,050 |
| 2015 | $1,514 | $74,050 |
| 2014 | $1,514 | $74,050 |
| 2013 | -- | $74,050 |
| 2012 | -- | $74,050 |
| 2011 | -- | $74,050 |
| 2010 | -- | $74,050 |
| 2009 | -- | $74,050 |
| 2008 | -- | $74,050 |
| 2007 | -- | $74,050 |
| 2006 | -- | $74,050 |
| 2005 | -- | $74,050 |
| 2004 | -- | $74,050 |
| 2003 | -- | $74,050 |
| 2000 | -- | $74,050 |
Find assessor info on the county website
Neighborhood: 19380
Nearby homes
- $500,9004 bd2 ba1.3k sqft523 Marshall Dr, West Chester, PA 19380Off Market
- $480,0004 bd3 ba1.5k sqft519 Marshall Dr, West Chester, PA 19380Sold

- $504,4004 bd1 ba1.3k sqft525 Marshall Dr, West Chester, PA 19380Off Market
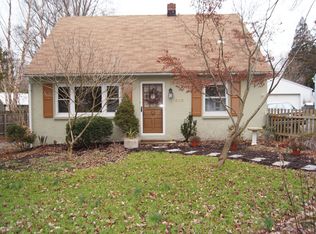
- $498,6003 bd2 ba1.3k sqft517 Marshall Dr, West Chester, PA 19380Off Market
- $623,9004 bd3 ba1.8k sqft512 Hillside Dr, West Chester, PA 19380Off Market
- $462,9003 bd1 ba1k sqft514 Hillside Dr, West Chester, PA 19380Off Market
- $522,7004 bd1 ba1k sqft510 Hillside Dr, West Chester, PA 19380Off Market
- $495,8003 bd2 ba1.2k sqft527 Marshall Dr, West Chester, PA 19380Off Market
Nearby schools
GreatSchools rating
- 7/10Fern Hill Elementary SchoolGrades: K-5Distance: 1 mi
- 6/10E N Peirce Middle SchoolGrades: 6-8Distance: 2.1 mi
- 8/10West Chester Henderson High SchoolGrades: 9-12Distance: 0.3 mi
Schools provided by the listing agent
- Elementary: Greystone
- Middle: E N Peirce
- High: Henderson
- District: West Chester Area
Source: Bright MLS. This data may not be complete. We recommend contacting the local school district to confirm school assignments for this home.
Get a cash offer in 3 minutes
Find out how much your home could sell for in as little as 3 minutes with a no-obligation cash offer.
Estimated market value
$552,600
Get a cash offer in 3 minutes
Find out how much your home could sell for in as little as 3 minutes with a no-obligation cash offer.
Estimated market value
$552,600
- Pennsylvania
- Chester County
- West Chester
- 19380
- 521 Marshall Dr
Nearby cities
Nearby neighborhoods
Nearby zip codes
Other West Chester Topics
