Welcome home to this charming 3-bedroom, 1-bath property ideally located near shopping, restaurants, schools, parks, and everyday conveniences! Inside, you will find a functional layout featuring a convenient main-level laundry room located in the mudroom, making everyday living a breeze. Step outside to enjoy the spacious backyard with plenty of room to relax, entertain, or play. Garden enthusiasts will love the established garden area, mature blueberry bushes, and rhubarb already growing on the property. A storage shed provides additional space for lawn equipment, tools, and seasonal storage. Offering a wonderful combination of comfort, outdoor space, and a fantastic location close to everything, this home is ready for its next owner!
Contingent
$249,900
521 MC DILL AVENUE, Stevens Point, WI 54481
3beds
1,096sqft
Single Family Residence
Built in 1955
0.7 Acres Lot
$244,700 Zestimate®
$228/sqft
$-- HOA
What's special
Mature blueberry bushesFunctional layoutEstablished garden area
- 61 days
- 148
- 2
Zillow last checked:
Listing updated:
Listed by:
HOLLY CARTER 715-572-4572,
NEXTHOME PRIORITY
Source: WIREX MLS,MLS#: 22603340 Originating MLS: Central WI Board of REALTORS
Originating MLS: Central WI Board of REALTORSFacts & features
Interior
Bedrooms & bathrooms
- Bedrooms: 3
- Bathrooms: 1
- Full bathrooms: 1
- Main level bedrooms: 3
Primary bedroom
- Level: Main
- Area: 121
- Dimensions: 11 x 11
Bedroom 2
- Level: Main
- Area: 121
- Dimensions: 11 x 11
Bedroom 3
- Level: Main
- Area: 99
- Dimensions: 9 x 11
Kitchen
- Level: Main
- Area: 132
- Dimensions: 11 x 12
Living room
- Level: Main
- Area: 176
- Dimensions: 11 x 16
Heating
- Natural Gas, Forced Air
Cooling
- Central Air
Appliances
- Included: Refrigerator, Range/Oven, Washer, Dryer
Features
- Basement: Full
Interior area
- Total structure area: 1,096
- Total interior livable area: 1,096 sqft
- Finished area above ground: 1,096
- Finished area below ground: 0
Property
Parking
- Total spaces: 1
- Parking features: 1 Car, Attached
- Attached garage spaces: 1
Features
- Levels: One
- Stories: 1
- Patio & porch: Patio
Lot
- Size: 0.7 Acres
- Dimensions: 307 x 100
Details
- Additional structures: Storage
- Parcel number: 1915601051
- Zoning: Residential
Construction
Type & style
- Home type: SingleFamily
- Architectural style: Ranch
- Property subtype: Single Family Residence
Materials
- Other
- Roof: Shingle
Condition
- 21+ Years
- New construction: No
- Year built: 1955
Utilities & green energy
- Sewer: Public Sewer
- Water: Public
Community & HOA
Location
- Region: Stevens Point
- Municipality: Whiting
Financial & listing details
- Price per square foot: $228/sqft
- Tax assessed value: $138,822
- Annual tax amount: $1,806
- Date on market: 7/16/2026
Estimated market value
$244,700
$232,000 - $257,000
$1,425/mo
Price history
| Date | Event | Price |
|---|---|---|
| 7/20/2026 | Pending sale | $249,900$228/sqft |
Source:  NextHome #22603340 Report a problem NextHome #22603340 Report a problem | ||
| 7/20/2026 | Contingent | $249,900$228/sqft |
Source:  WIREX MLS #22603340 Report a problem WIREX MLS #22603340 Report a problem | ||
| 7/16/2026 | Listed for sale | $249,900$228/sqft |
Source: WIREX MLS #22603340 Report a problem | ||
Public tax history
| Year | Property taxes | Tax assessment |
|---|---|---|
| 2025 | $1,807 -9.2% | $123,300 |
| 2024 | $1,989 +14.2% | $123,300 |
| 2023 | $1,741 +1.7% | $123,300 |
| 2022 | $1,713 | $123,300 +42.2% |
| 2021 | -- | $86,700 -17.7% |
| 2020 | $1,973 -8.7% | $105,400 |
| 2019 | $2,163 +6.9% | $105,400 |
| 2018 | $2,022 +13.8% | $105,400 |
| 2017 | $1,777 -1.1% | $105,400 |
| 2016 | $1,796 +3.5% | $105,400 |
| 2014 | $1,735 -0.5% | $105,400 +2.2% |
| 2013 | $1,743 +7.3% | $103,100 |
| 2012 | $1,625 -5.5% | $103,100 +1% |
| 2011 | $1,719 +8.8% | $102,100 |
| 2010 | $1,580 +1.2% | $102,100 |
| 2009 | $1,561 +2.5% | $102,100 |
| 2008 | $1,522 +8.5% | $102,100 +12.2% |
| 2007 | $1,403 +4.4% | $91,000 |
| 2006 | $1,344 -0.4% | $91,000 |
| 2005 | $1,349 -3.5% | $91,000 +25% |
| 2004 | $1,398 +8.6% | $72,800 |
| 2003 | $1,287 -6% | $72,800 |
| 2002 | $1,370 +6.6% | $72,800 |
| 2001 | $1,285 +5.4% | $72,800 |
| 2000 | $1,219 | $72,800 |
Find assessor info on the county website
Monthly payment
Est. payment
Payment breakdown
Explore the cost of this home by adjusting the details. Changes won't be saved.Climate risks
Neighborhood: 54481
Similar homes
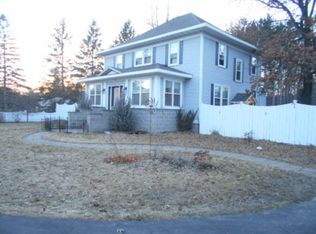
- $258,0003 bd2 ba1.6k sqft2840 WATER STREET, Stevens Point, WI 54481Active
 MLS ID #22604392, NATE OLSON. WIREX MLS
 - $315,0003 bd2 ba1.6k sqft309 VERRILL STREET, Stevens Point, WI 54481Active
 MLS ID #22604450, HORNUNG & CO. REAL ESTATE. WIREX MLS
 - $265,0003 bd1 ba1.2k sqft1501 MARIA DRIVE, Stevens Point, WI 54481Active
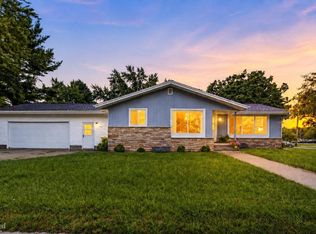 MLS ID #22604421, KEELY FELTZ. WIREX MLS
 - $214,9003 bd2 ba998 sqft2849 HENRIETTA STREET, Stevens Point, WI 54481Active
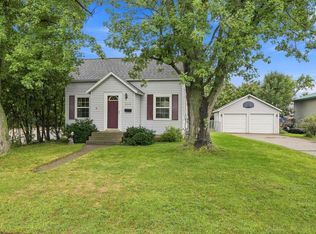 MLS ID #22604447, THE LEGACY GROUP. WIREX MLS
