Charming & east-facing home in desirable Lourence Ranch neighborhood, paid-for solar (12 panels), fresh 2-tone painted interior, newer WH, newer HVAC, 4 BR's plus loft / 5th BR option, 1 BR downstairs, lighted ceiling fans in all the bedrooms & loft, 3-car tandem garage, kitchen features Corian counters, diagonal tile backsplash, white cabinetry, gas cooktop, island with sink & breakfast bar and cabinet pulls, living room has tile-face gas fireplace, family room has laminate flooring, entertainment center with 2 built-in speakers & tile-face fireplace, primary BR includes plantation shutters, 2 built-in speakers, 2 separate vanities, Jacuzzi tub, stall shower & walk-in closet, upstairs laundry room has electric dryer hookup, cabinetry & sink, finished & painted garage has opener and metal hanging racks, low-maintenance backyard features a gazebo, aluminum patio cover, stone-block retaining wall and lots of color. Close to the Tracy Sports Complex, shopping & conveniences and easy freeway access. Take a look at this delightful home!!
Closed
$765,000
521 McDowell Way, Tracy, CA 95377
4beds
3,107sqft
Single Family Residence
Built in 2003
6,198 Square Feet Lot
$764,600 Zestimate®
$246/sqft
$3,326 Estimated rent
Home value
$764,600
$696,000 - $833,000
$3,326/mo
Zestimate® history
Owner options
List your home for rent
$3,326/mo
Rent Zestimate®
Find your next renter with Zillow Rental Manager. Plus, with online applications, you can quickly screen prospective tenants – for free.
$3,326/mo
Rent Zestimate®
Refinance and save
$5,151/mo
Est. payment
Refinancing to a lower rate could help reduce your monthly payments and save thousands over the life of the loan.
$5,151/mo
Est. payment
Explore your selling options
Work with a Zillow partner agent
Leverage their expertise and Zillow's premium Showcase listings to get your home seen by more buyers.
Get startedList with your own agent
Get your home in front of millions of buyers by listing it on Zillow.
Learn how to do itSell it yourself
Take full control of how buyers see your home on Zillow by listing For Sale by Owner (FSBO).
List your homeWhat's special
Lots of colorWhite cabinetryStall showerDiagonal tile backsplashStone-block retaining wallJacuzzi tubAluminum patio cover
Zillow last checked:
Listing updated:
Listed by:
Jack Klemm DRE #01004092 209-321-1094,
Klemm Real Estate
Bought with:
Stephanie Ph Nguyen, DRE #02202744
eXp Realty of California Inc
Source: MetroList Services of CA,MLS#: 226093617Originating MLS: MetroList Services, Inc.
Facts & features
Interior
Bedrooms & bathrooms
- Bedrooms: 4
- Bathrooms: 3
- Full bathrooms: 3
Rooms
- Room types: Loft, Dining Room, Family Room, Kitchen, Laundry, Living Room
Primary bathroom
- Features: Shower Stall(s), Double Vanity, Jetted Tub, Walk-In Closet(s)
Dining room
- Features: Breakfast Nook, Dining/Living Combo
Kitchen
- Features: Other Counter, Island w/Sink
Heating
- Central
Cooling
- Central Air
Appliances
- Included: Built-In Electric Oven, Gas Plumbed, Dishwasher, Disposal, Microwave
- Laundry: Laundry Room, Cabinets, Sink, Electric Dryer Hookup, Upper Level
Features
- Flooring: Carpet, Laminate, Linoleum, Tile
- Number of fireplaces: 2
- Fireplace features: Living Room, Family Room
Interior area
- Total structure area: 0
- Total interior livable area: 3,107 sqft
Property
Parking
- Total spaces: 3
- Parking features: Attached, Tandem, Garage Door Opener, Garage Faces Front
- Attached garage spaces: 3
Features
- Has spa: Yes
- Spa features: Bath
- Fencing: Wood
Lot
- Size: 6,198 Square Feet
- Dimensions: 6,200 sf
- Features: Landscape Back, Landscape Front
- Topography: Level,Level
Details
- Parcel number: 240450740000
- Zoning: Res
- Special conditions: Standard
Construction
Type & style
- Home type: SingleFamily
- Architectural style: Contemporary
- Property subtype: Single Family Residence
Materials
- Stucco, Frame, Wood
- Foundation: Concrete, Slab
- Roof: Tile
Condition
- Year built: 2003
Utilities & green energy
- Electric: 220 Volts
- Sewer: Public Sewer
- Water: Public, Meter on Site
- Utilities for property: Cable Connected, Public, Sewer In & Connected, Internet Available, Solar, Natural Gas Connected
Green energy
- Energy generation: Solar
Community & HOA
Community
- Subdivision: Lourence Ranch
Location
- Region: Tracy
Financial & listing details
- Price per square foot: $246/sqft
- Tax assessed value: $644,732
- Price range: $765K - $765K
- Date on market: 7/31/2026
- Road surface type: Asphalt
Price history
| Date | Event | Price |
|---|---|---|
| 9/16/2026 | Sold | $765,000-0.5%$246/sqft |
Source: MetroList Services of CA #226093617 Report a problem | ||
| 8/19/2026 | Pending sale | $769,000$248/sqft |
Source: MetroList Services of CA #226093617 Report a problem | ||
| 7/31/2026 | Listed for sale | $769,000-5.1%$248/sqft |
Source: MetroList Services of CA #226093617 Report a problem | ||
| 8/17/2025 | Listing removed | $810,000$261/sqft |
Source: MetroList Services of CA #225060788 Report a problem | ||
| 7/15/2025 | Price change | $810,000-1.8%$261/sqft |
Source: MetroList Services of CA #225060788 Report a problem | ||
| 6/25/2025 | Price change | $825,000-4.1%$266/sqft |
Source: MetroList Services of CA #225060788 Report a problem | ||
| 5/15/2025 | Listed for sale | $860,000+97%$277/sqft |
Source: MetroList Services of CA #225060788 Report a problem | ||
| 3/13/2003 | Sold | $436,500$140/sqft |
Source: Public Record Report a problem | ||
Public tax history
| Year | Property taxes | Tax assessment |
|---|---|---|
| 2026 | -- | $644,732 +2% |
| 2025 | $9,775 +6.7% | $632,091 +2% |
| 2024 | $9,162 +1.9% | $619,698 +2% |
| 2023 | $8,991 +2.1% | $607,548 +2% |
| 2022 | $8,804 +1.4% | $595,636 +2% |
| 2021 | $8,679 +1.1% | $583,958 +1% |
| 2020 | $8,586 +1.9% | $577,971 +2% |
| 2019 | $8,428 +2.2% | $566,639 +2% |
| 2018 | $8,250 +4.2% | $555,529 +2% |
| 2017 | $7,917 +0.5% | $544,637 +2% |
| 2016 | $7,878 +13% | $533,961 +7.4% |
| 2015 | $6,971 | $497,000 +6.2% |
| 2014 | $6,971 | $468,000 +39.3% |
| 2013 | -- | $336,000 +5% |
| 2012 | -- | $320,000 -4.5% |
| 2011 | -- | $335,000 -2.3% |
| 2010 | -- | $343,000 +2.7% |
| 2009 | -- | $334,000 -30.6% |
| 2008 | -- | $481,246 +2% |
| 2007 | -- | $471,810 +2% |
| 2006 | -- | $462,562 +2% |
| 2005 | -- | $453,492 +2% |
| 2004 | -- | $444,601 +98.5% |
| 2003 | -- | $223,946 +407.4% |
| 2002 | -- | $44,133 |
Find assessor info on the county website
Neighborhood: 95377
Nearby homes
- $761,2005 bd3 ba3.1k sqft541 McDowell Way, Tracy, CA 95377Off Market
- $859,4005 bd4 ba4k sqft501 McDowell Way, Tracy, CA 95377Off Market
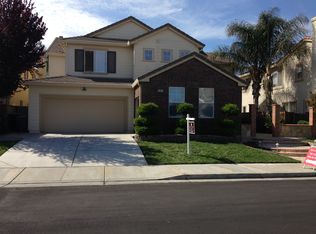
- $837,0004 bd3 ba3.5k sqft522 General Ln, Tracy, CA 95377Off Market
- $783,1005 bd3 ba3.1k sqft542 General Ln, Tracy, CA 95377Off Market
- $811,3004 bd3 ba3.1k sqft502 General Ln, Tracy, CA 95377Off Market
- $898,1006 bd3 ba3.8k sqft561 McDowell Way, Tracy, CA 95377Off Market
- $848,5005 bd4 ba3.1k sqft481 McDowell Way, Tracy, CA 95377Off Market
- $1,014,2005 bd4 ba4k sqft2723 Doyle Ct, Tracy, CA 95377Off Market
Nearby schools
GreatSchools rating
- 7/10George Kelly Elementary SchoolGrades: K-8Distance: 0.7 mi
- 8/10John C. Kimball High SchoolGrades: 9-12Distance: 0.4 mi
Get a cash offer in 3 minutes
Find out how much your home could sell for in as little as 3 minutes with a no-obligation cash offer.
Estimated market value
$764,600
Get a cash offer in 3 minutes
Find out how much your home could sell for in as little as 3 minutes with a no-obligation cash offer.
Estimated market value
$764,600
- California
- San Joaquin County
- Tracy
- 95377
- 521 McDowell Way
