Skip main navigation
Closed
  • $530,000

    521 Michael Mnr, Glenview, IL 60025

    4beds
    2,682sqft
    Single Family Residence
    Built in 1959
    9,713.88 Square Feet Lot
    $539,200 Zestimate®
    $198/sqft
    $5,047 Estimated rent

    Home value

    $539,200

    $485,000 - $599,000

    $5,047/mo

    Zestimate® history
    Loading
    Loading...

    Owner options

    List your home for rent

    $5,047/mo

    Rent Zestimate®

    Find your next renter with Zillow Rental Manager. Plus, with online applications, you can quickly screen prospective tenants – for free.

    Learn more

    $5,047/mo

    Rent Zestimate®

    Refinance and save

    $3,728/mo

    Est. payment

    Refinancing to a lower rate could help reduce your monthly payments and save thousands over the life of the loan.

    See today's rates

    $3,728/mo

    Est. payment

    Explore your selling options

    Work with a Zillow partner agent

    Leverage their expertise and Zillow's premium Showcase listings to get your home seen by more buyers.

    Get started

    List with your own agent

    Get your home in front of millions of buyers by listing it on Zillow.

    Learn how to do it

    Sell it yourself

    Take full control of how buyers see your home on Zillow by listing For Sale by Owner (FSBO).

    List your home

    What's special

    Spacious split-level homeFloor-to-ceiling windowsFour generously sized roomsVersatile officeNearly quarter-acre lotSpacious family roomExceptional natural light
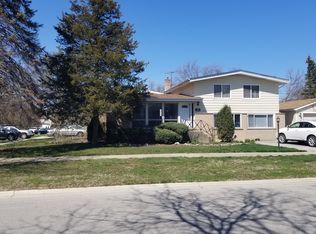
    Set on a nearly quarter-acre lot in a prime Glenview location, this spacious split-level home offers exceptional natural light, great flow, and versatile living spaces throughout. Enter through the expansive foyer, highlighted by a gorgeous custom front door and a large coat closet. From there, step up to the stunning main level with vaulted ceilings, wood beams, and floor-to-ceiling windows that brighten the entire living and dining area. The kitchen features granite countertops, stainless steel appliances, a double oven, a breakfast/coffee bar, and a window overlooking the backyard. A door off the kitchen leads directly to the large deck-perfect for morning coffee, grilling, or hosting summer gatherings. The bedroom level includes four generously sized rooms with hardwood floors and vaulted ceilings, a bright hallway bath with a skylight, and a primary suite with its own full bathroom. On the ground floor, you'll find a versatile office that can be converted back into a garage space, plus a full bathroom with a huge jacuzzi tub. This level also offers a spacious family room that opens to a heated sunroom with a fireplace and access to the massive fenced backyard, creating an ideal indoor-outdoor living experience. The finished sub-basement adds even more room for recreation, storage, or hobbies. Major improvements include a one-year-old roof, several newer windows, and a recently replaced water heater. All of this sits just minutes from schools, parks, restaurants, grocery stores, and interstate access-making this home an incredible opportunity in Glenview.

    Zillow last checked:

    Listing updated:

    Listing courtesy of:

    Luca Lollino (847)338-0727,

    RE/MAX Properties Northwest

    Bought with:

    Frank Jendo

    Jam Realty Co

    Source: MRED as distributed by MLS GRID,MLS#: 12530638MLS Logo

    Facts & features

    Interior

    Bedrooms & bathrooms
    • Bedrooms: 4
    • Bathrooms: 3
    • Full bathrooms: 3
    Primary bedroom
    • Features: Flooring (Hardwood), Bathroom (Full)
    • Level: Second
    • Area: 169 Square Feet
    • Dimensions: 13X13
    Bedroom 2
    • Features: Flooring (Hardwood)
    • Level: Second
    • Area: 169 Square Feet
    • Dimensions: 13X13
    Bedroom 3
    • Features: Flooring (Hardwood)
    • Level: Second
    • Area: 130 Square Feet
    • Dimensions: 13X10
    Bedroom 4
    • Features: Flooring (Hardwood)
    • Level: Second
    • Area: 90 Square Feet
    • Dimensions: 10X9
    Deck
    • Level: Main
    • Area: 238 Square Feet
    • Dimensions: 17X14
    Dining room
    • Features: Flooring (Hardwood)
    • Level: Main
    • Area: 112 Square Feet
    • Dimensions: 14X8
    Family room
    • Features: Flooring (Ceramic Tile)
    • Level: Lower
    • Area: 338 Square Feet
    • Dimensions: 26X13
    Foyer
    • Features: Flooring (Ceramic Tile)
    • Level: Lower
    • Area: 195 Square Feet
    • Dimensions: 15X13
    Other
    • Features: Flooring (Wood Laminate)
    • Level: Lower
    • Area: 160 Square Feet
    • Dimensions: 20X8
    Kitchen
    • Features: Kitchen (Eating Area-Breakfast Bar), Flooring (Ceramic Tile)
    • Level: Main
    • Area: 143 Square Feet
    • Dimensions: 13X11
    Laundry
    • Level: Basement
    • Area: 182 Square Feet
    • Dimensions: 13X14
    Living room
    • Features: Flooring (Hardwood)
    • Level: Main
    • Area: 273 Square Feet
    • Dimensions: 21X13
    Other
    • Level: Basement
    • Area: 286 Square Feet
    • Dimensions: 22X13
    Storage
    • Level: Basement
    • Area: 91 Square Feet
    • Dimensions: 13X7
    Heating
    • Natural Gas
    Cooling
    • Central Air
    Appliances
    • Included: Double Oven, Microwave, Dishwasher, Refrigerator, Gas Cooktop, Oven
    Features
    • Vaulted Ceiling(s), 1st Floor Full Bath, Beamed Ceilings, Granite Counters
    • Flooring: Hardwood
    • Windows: Skylight(s)
    • Basement: Finished,Sub-Basement,Full
    • Number of fireplaces: 1
    • Fireplace features: Other
    Interior area
    • Total structure area: 2,682
    • Total interior livable area: 2,682 sqft
    • Finished area below ground: 456

    Property

    Parking
    • Total spaces: 5
    • Parking features: Concrete, Driveway, Yes, Owned
    • Has uncovered spaces: Yes
    Accessibility
    • Accessibility features: No Disability Access
    Features
    • Levels: Tri-Level
    • Patio & porch: Deck
    • Fencing: Fenced
    Lot
    • Size: 9,713 sqft
    Details
    • Parcel number: 09112000190000
    • Special conditions: List Broker Must Accompany

    Construction

    Type & style
    • Home type: SingleFamily
    • Property subtype: Single Family Residence
    Materials
    • Aluminum Siding
    • Foundation: Concrete Perimeter
    • Roof: Asphalt
    Condition
    • New construction: No
    • Year built: 1959

    Utilities & green energy

    • Electric: Circuit Breakers
    • Sewer: Public Sewer
    • Water: Public

    Community & neighborhood

    Community
    • Community features: Curbs, Sidewalks, Street Paved
    Location
    • Region: Glenview

    HOA & financial

    HOA
    • Services included: None

    Other

    Other facts
    • Listing terms: Conventional
    • Ownership: Fee Simple

    Price history

    DateEventPrice
    3/4/2026Sold$530,000-3.6%$198/sqft
    Source: MRED as distributed by MLS GRID #12530638 Report a problem
    12/16/2025Contingent$550,000$205/sqft
    Source: MRED as distributed by MLS GRID #12530638 Report a problem
    12/10/2025Listed for sale$550,000$205/sqft
    Source: MRED as distributed by MLS GRID #12530638 Report a problem
    11/23/2025Listing removed$550,000$205/sqft
    Source: MRED as distributed by MLS GRID #12462828 Report a problem
    10/20/2025Price change$550,000-4.3%$205/sqft
    Source: MRED as distributed by MLS GRID #12462828 Report a problem
    10/8/2025Price change$575,000-4%$214/sqft
    Source: MRED as distributed by MLS GRID #12462828 Report a problem
    9/25/2025Price change$599,000-2.6%$223/sqft
    Source: MRED as distributed by MLS GRID #12462828 Report a problem
    9/6/2025Listed for sale$615,000+46.8%$229/sqft
    Source: MRED as distributed by MLS GRID #12462828 Report a problem
    10/5/2019Listing removed$419,000$156/sqft
    Source: @properties #10415886 Report a problem
    9/6/2019Price change$419,000-2.3%$156/sqft
    Source: @properties #10415886 Report a problem
    7/24/2019Price change$429,000-2.3%$160/sqft
    Source: @properties #10415886 Report a problem
    5/7/2019Price change$439,000-1.3%$164/sqft
    Source: @properties #10322272 Report a problem
    3/27/2019Listed for sale$445,000-1.1%$166/sqft
    Source: @properties #10322272 Report a problem
    10/2/2018Listing removed$450,000$168/sqft
    Source: Guidance Realty Homes LLC #10035754 Report a problem
    7/29/2018Price change$450,000-5.3%$168/sqft
    Source: Guidance Realty Homes LLC #09956614 Report a problem
    6/27/2018Price change$475,000-2.1%$177/sqft
    Source: Guidance Realty Homes LLC #09956614 Report a problem
    5/19/2018Listed for sale$485,000+1.1%$181/sqft
    Source: Guidance Realty Homes LLC #09956614 Report a problem
    12/19/2017Listing removed$479,900$179/sqft
    Source: RE/MAX Northern Shores #09782072 Report a problem
    11/20/2017Price change$479,900-3.8%$179/sqft
    Source: RE/MAX Northern Shores #09782072 Report a problem
    10/20/2017Listed for sale$499,000+18.8%$186/sqft
    Source: RE/MAX Northern Shores #09782072 Report a problem
    4/5/2007Sold$420,000$157/sqft
    Source: MRED as distributed by MLS GRID #06418202 Report a problem

    Public tax history

    YearProperty taxesTax assessment
    2024-- $41,001 +0%
    2023$8,656 +4%$40,999
    2022$8,324 +15.2%$40,999 +42.8%
    2021$7,228 +2%$28,705
    2020$7,086 -11.8%$28,705 -21%
    2019$8,034 -14.8%$36,336 -5.3%
    2018$9,432 +2.2%$38,381
    2017$9,229 +0.7%$38,381 -2.9%
    2016$9,166 +24.8%$39,518 +33.6%
    2015$7,341 -5.8%$29,574 -7.7%
    2014$7,793 +2.1%$32,025
    2013$7,633 -1.7%$32,025 -12.8%
    2012$7,768 -8.2%$36,740 -10.6%
    2011$8,459 +2.7%$41,099
    2010$8,236 +19%$41,099 +11.2%
    2009$6,919 +8.1%$36,959 -12%
    2008$6,403 +15.8%$41,999
    2007$5,531 -3.4%$41,999 +11.4%
    2006$5,727 +34.5%$37,695
    2005$4,259 -3.3%$37,695
    2004$4,406 -7.5%$37,695 +21.2%
    2003$4,764 -0.8%$31,094
    2002$4,802 +3.8%$31,094
    2001$4,627 +1.4%$31,094 +14.5%
    2000$4,564 +1.4%$27,155
    1999$4,499 $27,155

    Find assessor info on the county website

    Neighborhood: 60025

    Nearby schools

    GreatSchools rating
    Schools provided by the listing agent
    • Elementary: Washington Elementary School
    • Middle: Gemini Junior High School
    • High: Maine East High School
    • District: 63

    Source: MRED as distributed by MLS GRID. This data may not be complete. We recommend contacting the local school district to confirm school assignments for this home.

    Get a cash offer in 3 minutes
    Find out how much your home could sell for in as little as 3 minutes with a no-obligation cash offer.
    Estimated market value
    $539,200
    Get a cash offer in 3 minutes
    Find out how much your home could sell for in as little as 3 minutes with a no-obligation cash offer.
    Estimated market value
    $539,200