Discover the essence of luxury living in this exquisite two-story home nestled in the heart of Brentwood, just moments away from The Streets, walking trails, and parks. Your dream home awaits, boasting an inviting open layout that fills every corner with natural light. Step inside, and you'll be greeted by a private living room perfect for relaxation, a sophisticated formal dining area, and an elegant double-door entrance leading to an office space next to a downstairs bedroom. Entertain and unwind in the cozy family room, complete with a gas-burning fireplace adorned with a wooden mantle, an entertainment cutout for all your media needs, and a convenient mudroom leading to the backyard. As you ascend the grand staircase the primary bedroom suite embodies opulence with its private bathroom featuring his and her walk-in closets, double-sided sinks, a luxurious sunken tub, and an elegant glass-standing shower. Step into the backyard oasis with the enclosed patio space, sharpen your golfing skills on the putting range or unwind in the heated above-ground spa. Don't miss this incredible opportunity; schedule a tour today!
Sold for $915,500
$915,500
521 Milford St, Brentwood, CA 94513
5beds
3,520sqft
Single Family Residence
Built in 2007
8,276 Square Feet Lot
$908,600 Zestimate®
$260/sqft
$4,577 Estimated rent
Home value
$908,600
$863,000 - $954,000
$4,577/mo
Zestimate® history
Owner options
List your home for rent
$4,577/mo
Rent Zestimate®
Find your next renter with Zillow Rental Manager. Plus, with online applications, you can quickly screen prospective tenants – for free.
$4,577/mo
Rent Zestimate®
Refinance and save
$5,855/mo
Est. payment
Refinancing to a lower rate could help reduce your monthly payments and save thousands over the life of the loan.
$5,855/mo
Est. payment
Explore your selling options
Work with a Zillow partner agent
Leverage their expertise and Zillow's premium Showcase listings to get your home seen by more buyers.
Get startedList with your own agent
Get your home in front of millions of buyers by listing it on Zillow.
Learn how to do itSell it yourself
Take full control of how buyers see your home on Zillow by listing For Sale by Owner (FSBO).
List your homeWhat's special
Backyard oasisOffice spaceWalking trailsWooden mantleDouble-sided sinksHeart of brentwoodWalk-in closets
Zillow last checked:
Listing updated:
Listed by:
Krista Mashore DRE #01346304 925-325-4663,
EXP Realty of Northern Cal.Inc.,
Joshua Vitale DRE #02009638,
EXP Realty
Bought with:
Gabrielle Perez, DRE #01933186
Tuscana Properties
Source: bridgeMLS/CCAR/Bay East AOR,MLS#: 41033543
Facts & features
Interior
Bedrooms & bathrooms
- Bedrooms: 5
- Bathrooms: 3
- Full bathrooms: 3
Rooms
- Room types: Family Room, Office, Study
Kitchen
- Features: Breakfast Bar, Dishwasher, Double Oven, Garbage Disposal, Gas Range/Cooktop, Island, Microwave, Refrigerator
Heating
- Natural Gas
Cooling
- Ceiling Fan(s)
Appliances
- Included: Dishwasher, Double Oven, Gas Range, Microwave, Refrigerator
Features
- Breakfast Bar
- Flooring: Hardwood Flrs Throughout, Laminate, Tile, Carpet
- Number of fireplaces: 1
- Fireplace features: Family Room
Interior area
- Total structure area: 3,520
- Total interior livable area: 3,520 sqft
Property
Parking
- Total spaces: 2
- Parking features: Garage - Attached
- Attached garage spaces: 2
Features
- Levels: Two Story
- Stories: 2
- Exterior features: Back Yard, Front Yard, Garden/Play, Landscape Back, Landscape Front, See Remarks
- Pool features: None
- Fencing: Fenced,Wood
Lot
- Size: 8,276 Square Feet
Details
- Parcel number: 0164800039
- Special conditions: Standard
- Other equipment: None
Construction
Type & style
- Home type: SingleFamily
- Architectural style: Contemporary
- Property subtype: Single Family Residence
Materials
- Stucco
Condition
- Existing
- New construction: No
- Year built: 2007
Utilities & green energy
- Electric: Photovoltaics Third-Party Owned
- Sewer: Public Sewer
- Water: Public
Community & HOA
HOA
- Has HOA: No
Location
- Region: Brentwood
Financial & listing details
- Price per square foot: $260/sqft
- Tax assessed value: $933,810
- Annual tax amount: $13,505
- Date on market: 7/20/2023
- Listing terms: Cash,Conventional
Price history
| Date | Event | Price |
|---|---|---|
| 8/25/2023 | Sold | $915,500+1.7%$260/sqft |
Source:  bridgeMLS/CCAR/Bay East AOR #41033543 Report a problem bridgeMLS/CCAR/Bay East AOR #41033543 Report a problem | ||
| 8/8/2023 | Pending sale | $900,000$256/sqft |
Source: bridgeMLS/CCAR/Bay East AOR #41033543 Report a problem | ||
| 7/21/2023 | Listed for sale | $900,000-6.7%$256/sqft |
Source: bridgeMLS/CCAR/Bay East AOR #41033543 Report a problem | ||
| 6/8/2023 | Listing removed | -- |
Source: MetroList Services of CA #223022883 Report a problem | ||
| 5/8/2023 | Listed for sale | $965,000$274/sqft |
Source: MetroList Services of CA #223022883 Report a problem | ||
| 5/2/2023 | Pending sale | $965,000$274/sqft |
Source: MetroList Services of CA #223022883 Report a problem | ||
| 3/23/2023 | Listed for sale | $965,000+48%$274/sqft |
Source: MetroList Services of CA #223022883 Report a problem | ||
| 5/1/2017 | Sold | $652,000+1.9%$185/sqft |
Source: Public Record Report a problem | ||
| 3/23/2017 | Pending sale | $639,900$182/sqft |
Source: HOMES BY KRISTA #40772229 Report a problem | ||
| 3/2/2017 | Listed for sale | $639,900-1.6%$182/sqft |
Source: Homes By Krista - M.A., B.S., CDPE, PSC, GRI, CRS, CHS, NASSPRO, SFR, e-Pro, 5-Star Short Sale #eps-1280628488-1488242350 Report a problem | ||
| 7/20/2016 | Listing removed | $650,000$185/sqft |
Source: Keller Williams - Walnut Creek #40744405 Report a problem | ||
| 6/10/2016 | Listed for sale | $650,000+52.9%$185/sqft |
Source: Keller Williams Realty #40744405 Report a problem | ||
| 6/29/2010 | Sold | $425,000$121/sqft |
Source: Public Record Report a problem | ||
Public tax history
| Year | Property taxes | Tax assessment |
|---|---|---|
| 2025 | $13,505 +1.7% | $933,810 +2% |
| 2024 | $13,285 +19.2% | $915,500 +25.9% |
| 2023 | $11,147 +1.8% | $727,314 +2% |
| 2022 | $10,945 +2.8% | $713,054 +2% |
| 2021 | $10,651 +1.2% | $699,073 +1% |
| 2020 | $10,529 -2.2% | $691,906 +2% |
| 2019 | $10,765 +2.8% | $678,340 +2% |
| 2018 | $10,476 +15.8% | $665,040 +29.9% |
| 2017 | $9,047 +14.4% | $511,840 +2% |
| 2016 | $7,906 +5% | $501,805 +9.9% |
| 2015 | $7,531 | $456,458 +2% |
| 2014 | $7,531 | $447,517 +12% |
| 2013 | -- | $399,500 |
| 2012 | -- | $399,500 |
| 2011 | -- | $399,500 -5.6% |
| 2010 | -- | $423,000 |
| 2009 | -- | $423,000 +18.5% |
| 2008 | -- | $357,080 +69.8% |
| 2007 | -- | $210,345 |
Find assessor info on the county website
Neighborhood: 94513
Nearby homes
- $818,1004 bd2 ba2k sqft519 Milford St, Brentwood, CA 94513Off Market
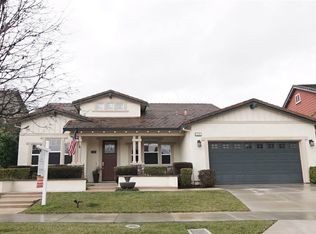
- $824,5005 bd3 ba2.9k sqft523 Milford St, Brentwood, CA 94513Off Market
- $982,4004 bd3 ba3k sqft550 Belmont Ct, Brentwood, CA 94513Off Market

- $812,5004 bd3 ba2.7k sqft548 Belmont Ct, Brentwood, CA 94513Off Market

- $768,9004 bd3 ba2.9k sqft517 Milford St, Brentwood, CA 94513Off Market
- $875,6004 bd2 ba2.2k sqft552 Belmont Ct, Brentwood, CA 94513Off Market
- $790,8003 bd2 ba2k sqft525 Milford St, Brentwood, CA 94513Off Market
- $745,3004 bd2 ba2.1k sqft520 Milford St, Brentwood, CA 94513Off Market
Nearby schools
GreatSchools rating
- 7/10Mary Casey Black ElementaryGrades: K-5Distance: 0.2 mi
- 8/10Edna Hill Middle SchoolGrades: 6-8Distance: 1.4 mi
- 7/10Liberty High SchoolGrades: 9-12Distance: 1.1 mi
Get a cash offer in 3 minutes
Find out how much your home could sell for in as little as 3 minutes with a no-obligation cash offer.
Estimated market value
$908,600
Get a cash offer in 3 minutes
Find out how much your home could sell for in as little as 3 minutes with a no-obligation cash offer.
Estimated market value
$908,600
- California
- Contra Costa County
- Brentwood
- 94513
- 521 Milford St
Nearby cities
Nearby zip codes
Other Brentwood Topics
