Skip main navigation
Sold for $3,212,500
  • $3,212,500

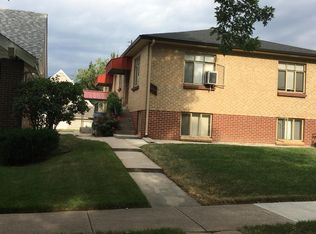
    521 Milwaukee Street, Denver, CO 80206

    4beds
    4,842sqft
    Single Family Residence
    Built in 2024
    4,791 Square Feet Lot
    $3,073,800 Zestimate®
    $663/sqft
    $7,618 Estimated rent

    Home value

    $3,073,800

    $2.86M - $3.29M

    $7,618/mo

    Zestimate® history
    Loading
    Loading...

    Owner options

    List your home for rent

    $7,618/mo

    Rent Zestimate®

    Find your next renter with Zillow Rental Manager. Plus, with online applications, you can quickly screen prospective tenants – for free.

    Learn more

    $7,618/mo

    Rent Zestimate®

    Refinance and save

    $18,618/mo

    Est. payment

    Refinancing to a lower rate could help reduce your monthly payments and save thousands over the life of the loan.

    See today's rates

    $18,618/mo

    Est. payment

    Explore your selling options

    Work with a Zillow partner agent

    Leverage their expertise and Zillow's premium Showcase listings to get your home seen by more buyers.

    Get started

    List with your own agent

    Get your home in front of millions of buyers by listing it on Zillow.

    Learn how to do it

    Sell it yourself

    Take full control of how buyers see your home on Zillow by listing For Sale by Owner (FSBO).

    List your home

    What's special

    New Construction nestled in the heart of Cherry Creek, on one of the most coveted blocks, this majestic single-family home exudes class, functionality, and sophistication. 4 bedrooms, a home office, and 6 bathrooms, including a primary suite with dual walk-in closets, this residence offers ample space for luxurious living. The naturally illuminated kitchen is strategically positioned for seamless indoor-outdoor entertaining. Equipped with high-end, state-of-the-art Miele appliances, it's a chef's dream. Indulge in the opulence of the primary bathroom, adorned with Carrara marble throughout, epitomizing luxury living at its finest. The basement is meticulously designed for both guest accommodation and relaxation, offering a perfect retreat for leisure activities. Plus, with a commercial-grade elevator servicing all three accessible floors, convenience is paramount. Constructed with engineered structural support, and featuring brushed Ash, cured wood floors for enhanced scratch resistance and color preservation, this home is built to endure. The windows, crafted to perfection, provide exceptional insulation and energy efficiency. The dog bath, located in the garage, provides a great experience for your furry friends. This home truly represents the pinnacle of Cherry Creek living, offering unparalleled comfort, style, and sophistication.

    Zillow last checked:

    Listing updated:

    Listed by:

    Sabrina Zunker sabrina.zunker@gmail.com,

    Z Property

    Bought with:

    Kristen Crabtree, 40031804

    Frontgate Realty Group Inc

    Scott Kirkegaard, 040006253

    Frontgate Realty Group Inc

    Source: REcolorado as distributed by MLS GRID,MLS#: 3648262MLS Logo

    Facts & features

    Interior

    Bedrooms & bathrooms
    • Bedrooms: 4
    • Bathrooms: 6
    • Full bathrooms: 2
    • 3/4 bathrooms: 2
    • 1/2 bathrooms: 2
    • Main level bathrooms: 1
    Primary bedroom
    • Level: Upper
    Bedroom
    • Level: Basement
    Bedroom
    • Level: Upper
    Bedroom
    • Level: Upper
    Primary bathroom
    • Level: Upper
    Bathroom
    • Level: Upper
    Bathroom
    • Level: Upper
    Bathroom
    • Level: Main
    Bathroom
    • Level: Basement
    Bathroom
    • Level: Basement
    Heating
    • Forced Air
    Cooling
    • Central Air
    Appliances
    • Included: Bar Fridge, Dishwasher, Disposal, Dryer, Humidifier, Microwave, Oven, Range, Range Hood, Refrigerator, Tankless Water Heater, Washer
    • Laundry: In Unit
    Features
    • Built-in Features, Eat-in Kitchen, Elevator, Five Piece Bath, High Ceilings, Kitchen Island, Open Floorplan, Pantry, Primary Suite, Radon Mitigation System, Smoke Free
    • Flooring: Wood
    • Basement: Full
    • Number of fireplaces: 2
    • Fireplace features: Living Room, Master Bedroom
    • Common walls with other units/homes: No Common Walls
    Interior area
    • Total structure area: 4,842
    • Total interior livable area: 4,842 sqft
    • Finished area above ground: 3,411
    • Finished area below ground: 1,359

    Property

    Parking
    • Total spaces: 2
    • Parking features: Garage - Attached
    • Attached garage spaces: 2
    Features
    • Levels: Two
    • Stories: 2
    Lot
    • Size: 4,791 sqft
    • Features: Level
    Details
    • Parcel number: 501629015
    • Zoning: G-RH-3
    • Special conditions: Standard

    Construction

    Type & style
    • Home type: SingleFamily
    • Property subtype: Single Family Residence
    Materials
    • Brick
    • Foundation: Structural
    • Roof: Composition
    Condition
    • New Construction
    • New construction: Yes
    • Year built: 2024

    Utilities & green energy

    • Sewer: Public Sewer

    Community & neighborhood

    Security
    • Security features: Radon Detector, Smart Cameras, Smoke Detector(s)
    Location
    • Region: Denver
    • Subdivision: Cherry Creek

    Other

    Other facts
    • Listing terms: Cash,Conventional,Jumbo,VA Loan
    • Ownership: Individual

    Price history

    DateEventPrice
    7/28/2025Listing removed$15,000$3/sqft
    Source: REcolorado as distributed by MLS GRID #6763356 Report a problem
    6/15/2025Listed for rent$15,000+525%$3/sqft
    Source: REcolorado as distributed by MLS GRID #6763356 Report a problem
    5/15/2025Sold$3,212,500-4.1%$663/sqft
    Source: REcolorado as distributed by MLS GRID #3648262 Report a problem
    3/24/2025Pending sale$3,350,000$692/sqft
    Source: REcolorado as distributed by MLS GRID #3648262 Report a problem
    3/5/2025Price change$3,350,000-4.3%$692/sqft
    Source: REcolorado as distributed by MLS GRID #3648262 Report a problem
    2/6/2025Listed for sale$3,500,000+324.2%$723/sqft
    Source: REcolorado as distributed by MLS GRID #3648262 Report a problem
    2/24/2021Listing removed--
    Source: Owner Report a problem
    6/12/2020Listing removed$2,400
    Source: Owner Report a problem
    6/4/2020Listed for rent$2,400+4.3%
    Source: Owner Report a problem
    3/22/2020Listing removed$2,300
    Source: Owner Report a problem
    3/19/2020Price change$2,300-4.2%
    Source: Owner Report a problem
    3/11/2020Listed for rent$2,400+20%
    Source: Owner Report a problem
    11/14/2018Listing removed$2,000
    Source: Owner Report a problem
    11/5/2018Price change$2,000-4.8%
    Source: Owner Report a problem
    10/8/2018Price change$2,100-16%
    Source: Owner Report a problem
    9/28/2018Listed for rent$2,500+25%$1/sqft
    Source: Owner Report a problem
    8/27/2018Sold$825,000$170/sqft
    Source: Public Record Report a problem
    7/27/2018Pending sale$825,000$170/sqft
    Source: Redefy #4033289 Report a problem
    7/16/2018Listed for sale$825,000+26.9%$170/sqft
    Source: Owner Report a problem
    7/4/2017Listing removed$2,000
    Source: Owner Report a problem
    6/12/2017Listed for rent$2,000
    Source: Owner Report a problem
    8/1/2016Sold$650,000+2.4%$134/sqft
    Source: Public Record Report a problem
    7/10/2016Pending sale$635,000$131/sqft
    Source: RE/MAX PROFESSIONALS #7088231 Report a problem
    7/8/2016Listed for sale$635,000+4.1%$131/sqft
    Source: RE/MAX PROFESSIONALS #7088231 Report a problem
    8/19/2015Sold$610,000$126/sqft
    Source: Public Record Report a problem

    Public tax history

    YearProperty taxesTax assessment
    2024$4,966 +4.8%$180,320 +167.5%
    2023$4,737 +3.6%$67,420 +13.2%
    2022$4,572 +13.9%$59,560 -2.8%
    2021$4,015 +2.9%$61,270 +13.2%
    2020$3,902 +7.8%$54,111 -0.7%
    2019$3,621 $54,489 +16.4%
    2018$3,621 +0.3%$46,800
    2017$3,610 +17.5%$46,800 +19%
    2016$3,072 +15.1%$39,320
    2015$2,669 0%$39,320 +22.3%
    2014$2,671 $32,140

    Find assessor info on the county website

    Neighborhood: Cherry Creek

    Nearby schools

    GreatSchools rating
    Schools provided by the listing agent
    • Elementary: Bromwell
    • Middle: Morey
    • High: East
    • District: Denver 1

    Source: REcolorado as distributed by MLS GRID. This data may not be complete. We recommend contacting the local school district to confirm school assignments for this home.

    Get a cash offer in 3 minutes
    Find out how much your home could sell for in as little as 3 minutes with a no-obligation cash offer.
    Estimated market value
    $3,073,800
    Get a cash offer in 3 minutes
    Find out how much your home could sell for in as little as 3 minutes with a no-obligation cash offer.
    Estimated market value
    $3,073,800