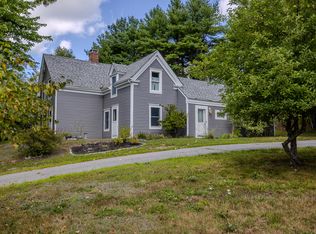
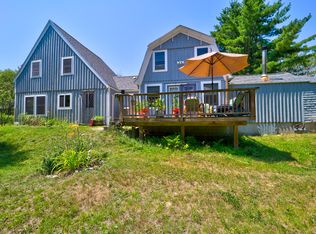
A well cared for 1835 home in the desirable Morgan Bay area of Surry. Set along a quiet stretch of Morgan Bay that is secluded, yet near numerous amenities. Just ten minutes to either downtown Ellsworth or Blue Hill, both with numerous shopping and dining opportunities, hospitals, and YMCAs. Just a 5 minute drive from Newbury Neck Beach with its breathtaking views of Cadillac Mountain and Acadia National Park in the distance. The main house includes a half bath downstairs, along with a full bath on the second floor. The home has previously been heated by wood, but also includes HWBB heat as well as a propane Rinnai heater. You'll love the unique dumbwaiter which brings wood directly from the basement. Newer Hardie Board siding - non-combustible, mimics clapboards, but is immune to carpenter ants and termites and includes a 30 year transferrable warranty is included. Attached is a one bedroom apartment with its own private entrance as well as separate utilities which was previously used as a long term rental.
Pending
$425,000
521 Morgan Bay Road, Surry, ME 04684
3beds
1,950sqft
Single Family Residence
Built in 1835
0.89 Acres Lot
$411,800 Zestimate®
$218/sqft
$-- HOA
What's special
Propane rinnai heaterHalf bath downstairsHwbb heat
- 46 days
- 69
- 1
Zillow last checked:
Listing updated:
Listed by:
The Island Agency Morgan@TheIslandAgency.com
Source: Maine Listings,MLS#: 1674581
Facts & features
Interior
Bedrooms & bathrooms
- Bedrooms: 3
- Bathrooms: 3
- Full bathrooms: 2
- 1/2 bathrooms: 1
Bedroom 1
- Features: Closet
- Level: Second
Bedroom 2
- Features: Closet
- Level: Second
Bedroom 3
- Level: Second
Dining room
- Level: First
Kitchen
- Features: Heat Stove
- Level: First
Living room
- Level: First
Heating
- Baseboard, Hot Water, Wood Stove
Cooling
- None
Features
- Flooring: Tile, Wood
- Basement: Bulkhead,Interior Entry,Full,Unfinished
- Has fireplace: No
Interior area
- Total structure area: 1,950
- Total interior livable area: 1,950 sqft
- Finished area above ground: 1,950
- Finished area below ground: 0
Property
Parking
- Total spaces: 1
- Parking features: Gravel, 5 - 10 Spaces, Garage Door Opener
- Attached garage spaces: 1
Lot
- Size: 0.89 Acres
- Features: Near Public Beach, Near Town, Rural, Level, Open Lot
Details
- Parcel number: SURYM017L028
- Zoning: Residential
Construction
Type & style
- Home type: SingleFamily
- Architectural style: Cape Cod,Farmhouse
- Property subtype: Single Family Residence
Materials
- Wood Frame, Other
- Foundation: Stone
- Roof: Pitched,Shingle
Condition
- Year built: 1835
Utilities & green energy
- Electric: Circuit Breakers
- Sewer: Private Sewer
- Water: Private
Community & HOA
Location
- Region: Surry
Financial & listing details
- Price per square foot: $218/sqft
- Tax assessed value: $260,100
- Annual tax amount: $2,736
- Date on market: 8/3/2026
- Road surface type: Paved
Estimated market value
$411,800
$391,000 - $432,000
$2,925/mo
Price history
| Date | Event | Price |
|---|---|---|
| 8/15/2026 | Pending sale | $425,000$218/sqft |
Source:  Maine Listings #1674581 Report a problem Maine Listings #1674581 Report a problem | ||
| 8/3/2026 | Listed for sale | $425,000$218/sqft |
Source: Maine Listings #1674581 Report a problem | ||
Public tax history
| Year | Property taxes | Tax assessment |
|---|---|---|
| 2024 | $2,736 +16.2% | $260,100 |
| 2023 | $2,354 +11.2% | $260,100 |
| 2022 | $2,117 +25.3% | $260,100 +55.7% |
| 2021 | $1,690 +8.1% | $167,000 |
| 2020 | $1,563 +4.5% | $167,000 |
| 2019 | $1,495 +13.7% | $167,000 +12.4% |
| 2018 | $1,315 +2.3% | $148,600 |
| 2017 | $1,285 +1.1% | $148,600 |
| 2016 | $1,271 +18% | $148,600 |
| 2015 | $1,077 -1.7% | $148,600 +0.3% |
| 2014 | $1,096 -3.3% | $148,100 |
| 2012 | $1,133 -4.8% | $148,100 -9.8% |
| 2010 | $1,190 | $164,200 |
Find assessor info on the county website
Monthly payment
Est. payment
Payment breakdown
Explore the cost of this home by adjusting the details. Changes won't be saved.Climate risks
Neighborhood: 04684
Similar homes
- $379,0002 bd1 ba1.2k sqft564 North Bend Road, Surry, ME 04684Active
 MLS ID #1679071, Legacy Properties Sotheby's International Realty. Maine Listings
 - $636,0004 bd4 ba2.2k sqft967 Newbury Neck Road, Surry, ME 04684Active
 MLS ID #1649030, NextHome Experience. Maine Listings
 - $379,0003 bd2 ba1.7k sqft163 Jay Carter Road, Blue Hill, ME 04614Active
 MLS ID #1673887, First Light Realty. Maine Listings
 - $305,0003 bd2 ba1.5k sqft9 Meadow Brook Lane, Surry, ME 04684Active
 MLS ID #1674288, Better Homes & Gardens Real Estate/The Masiello Group. Maine Listings
 - $415,0003 bd2 ba1.5k sqft32 Alton Avenue, Ellsworth, ME 04605ActiveMLS ID #1639471, The Knowles Company. Maine Listings
- $625,0003 bd4 ba2.6k sqft31 Newbury Neck Road, Surry, ME 04684ActiveMLS ID #1666119, Legacy Properties Sotheby's International Realty. Maine Listings
- $389,0003 bd3 ba2.1k sqft36 Deane Street, Ellsworth, ME 04605ActiveMLS ID #1674272, Realty of Maine. Maine Listings
- $425,0003 bd1 ba1k sqft26 Main Street, Franklin, ME 04634ActiveMLS ID #1681197, NextHome Experience. Maine Listings
- $479,0003 bd3 ba2.3k sqft370 Christian Ridge Road, Ellsworth, ME 04605ActiveMLS ID #1667638, Sargent Real Estate. Maine Listings
- $395,0004 bd3 ba1.6k sqft17 Mcdonald Avenue, Ellsworth, ME 04605ActiveMLS ID #1646525, Better Homes & Gardens Real Estate/The Masiello Group. Maine Listings
- $445,0003 bd2 ba1.6k sqft928 Bangor Road, Ellsworth, ME 04605ActiveMLS ID #1675876, Coldwell Banker Realty. Maine Listings
- $449,5003 bd2 ba1.5k sqft31 Ferry Road, Brooksville, ME 04617ActiveMLS ID #1678875, The Island Agency. Maine Listings
- $530,0003 bd3 ba2.2k sqft35 Larnus Hill Lane, Blue Hill, ME 04614ActiveMLS ID #1667665, Legacy Properties Sotheby's International Realty. Maine Listings
- $495,0003 bd2 ba2.2k sqft500 Douglas Highway, Lamoine, ME 04605ActiveMLS ID #1665485, Better Homes & Gardens Real Estate/The Masiello Group. Maine Listings
- $519,0003 bd3 ba2.5k sqft404 Surry Road, Ellsworth, ME 04605ActiveMLS ID #1666786, Sargent Real Estate. Maine Listings
- $415,0003 bd2 ba1.7k sqft168 Central Street, Bucksport, ME 04416ActiveMLS ID #1680005, Two Rivers Realty, LLC. Maine Listings
- $495,0004 bd2 ba1.8k sqft227 South Street, Blue Hill, ME 04614ActiveMLS ID #1676460, The Christopher Group, LLC. Maine Listings
- $429,0003 bd2 ba1.7k sqft396 Jacob Buck Pond Road, Bucksport, ME 04416ActiveMLS ID #1676389, Two Rivers Realty, LLC. Maine Listings
- $325,0003 bd2 ba1.7k sqft315 Hinckley Ridge Road, Blue Hill, ME 04614ActiveMLS ID #1675424, Realty of Maine. Maine Listings
- $449,0003 bd2 ba1.5k sqft172 Franklin Road, Hancock, ME 04640ActiveMLS ID #1663670, Better Homes & Gardens Real Estate/The Masiello Group. Maine Listings
