Skip main navigation
Closed
  • $455,000

    521 Mullein Trce, Woodstock, GA 30188

    3beds
    1,816sqft
    Single Family Residence, Residential
    Built in 2003
    7,405.2 Square Feet Lot
    $456,900 Zestimate®
    $251/sqft
    $2,471 Estimated rent

    Home value

    $456,900

    $434,000 - $484,000

    $2,471/mo

    Zestimate® history
    Loading
    Loading...

    Owner options

    List your home for rent

    $2,471/mo

    Rent Zestimate®

    Find your next renter with Zillow Rental Manager. Plus, with online applications, you can quickly screen prospective tenants – for free.

    Learn more

    $2,471/mo

    Rent Zestimate®

    Refinance and save

    $3,213/mo

    Est. payment

    Refinancing to a lower rate could help reduce your monthly payments and save thousands over the life of the loan.

    See today's rates

    $3,213/mo

    Est. payment

    Explore your selling options

    Work with a Zillow partner agent

    Leverage their expertise and Zillow's premium Showcase listings to get your home seen by more buyers.

    Get started

    List with your own agent

    Get your home in front of millions of buyers by listing it on Zillow.

    Learn how to do it

    Sell it yourself

    Take full control of how buyers see your home on Zillow by listing For Sale by Owner (FSBO).

    List your home

    What's special

    New roofBackyard patioDramatic two-story foyerGranite countertopsConvenient eat-in area
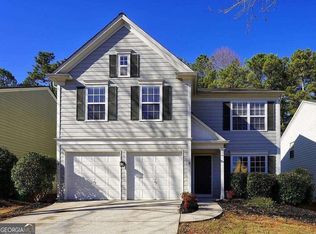
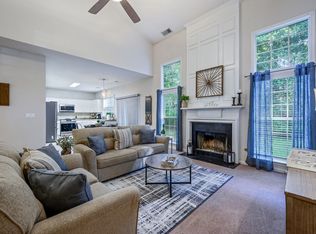
    Welcome home to the highly sought-after Woodlands Community! This well-maintained 3-bedroom, 2.5-bath home offers the perfect blend of comfort, thoughtful updates, and an unbeatable location near Downtown Woodstock, Highway 92, and I-575. A dramatic two-story foyer welcomes you into a spacious living room ideal for hosting family and friends. The main level features LVP flooring throughout, while the kitchen is both functional and inviting with granite countertops, tile flooring, a gas oven with steam-cleaning capability, and a convenient eat-in area. Just off the dining room, step outside to the backyard patio, where a grassy yard provides privacy and space for entertaining, enhanced by zoysia grass in the backyard and Bermuda grass in the front for a polished, low-maintenance landscape. The laundry room is conveniently located on the main level near the kitchen and offers the flexibility of both gas and electric hookups. Upstairs, all bedrooms feature walk-in closets, adding to the home's smart and functional layout. This home has seen numerous updates within the last three years, including a new roof, sliding back door, exterior paint, microwave, kitchen faucet, living room fan, hot water heater, carpet, front door, garage doors, and new exterior siding on the chimney providing peace of mind for the next owner. Residents of The Woodlands enjoy resort-style amenities, including a massive swimming pool with a waterslide, tennis courts, pickleball-ready courts, volleyball courts, clubhouse, playground, and sidewalks . Additionally, nearby county walking trails offer excellent opportunities for outdoor activity just minutes from the community. With its prime location, extensive updates, and access to one of Woodstock's most desirable neighborhoods, this home is an exceptional opportunity you won't want to miss!

    Zillow last checked:

    Listing updated:

    Listing Provided by:

    BOB WOLF,

    Keller Williams Realty Partners 678-494-0644

    Bought with:

    Nubia Cirelli, 387373

    Virtual Properties Realty.com

    Source: FMLS GA,MLS#: 7709481MLS Logo

    Facts & features

    Interior

    Bedrooms & bathrooms
    • Bedrooms: 3
    • Bathrooms: 3
    • Full bathrooms: 2
    • 1/2 bathrooms: 1
    Primary bedroom
    • Features: Oversized Master
    • Level: Oversized Master
    Bedroom
    • Features: Oversized Master
    Primary bathroom
    • Features: Double Vanity, Separate Tub/Shower, Soaking Tub
    Dining room
    • Features: Open Concept, Separate Dining Room
    Kitchen
    • Features: Breakfast Room, Cabinets White, Pantry, Stone Counters
    Heating
    • Central, Natural Gas
    Cooling
    • Ceiling Fan(s), Central Air, Electric
    Appliances
    • Included: Disposal, Gas Range, Gas Water Heater, Microwave, Self Cleaning Oven
    • Laundry: Laundry Room, Main Level
    Features
    • Bookcases, Double Vanity, Entrance Foyer 2 Story, High Ceilings 9 ft Main, High Speed Internet
    • Flooring: Carpet, Luxury Vinyl, Tile
    • Windows: Double Pane Windows
    • Basement: None
    • Attic: Pull Down Stairs
    • Number of fireplaces: 1
    • Fireplace features: Gas Log, Gas Starter, Living Room
    • Common walls with other units/homes: No Common Walls
    Interior area
    • Total structure area: 1,816
    • Total interior livable area: 1,816 sqft
    • Finished area above ground: 1,816
    • Finished area below ground: 0

    Property

    Parking
    • Total spaces: 2
    • Parking features: Attached, Driveway, Garage, Garage Door Opener, Garage Faces Front, Kitchen Level, Level Driveway
    • Attached garage spaces: 2
    • Has uncovered spaces: Yes
    Accessibility
    • Accessibility features: Accessible Approach with Ramp
    Features
    • Levels: Two
    • Stories: 2
    • Patio & porch: Patio
    • Exterior features: Private Yard, No Dock
    • Pool features: None
    • Spa features: None
    • Fencing: Back Yard,Wood
    • Has view: Yes
    • View description: Neighborhood
    • Waterfront features: None
    • Body of water: None
    Lot
    • Size: 7,405 sqft
    • Dimensions: 57x129x57x130
    • Features: Back Yard, Front Yard, Level, Private, Sloped
    Details
    • Additional structures: None
    • Parcel number: 15N23E 048
    • Other equipment: None
    • Horse amenities: None

    Construction

    Type & style
    • Home type: SingleFamily
    • Architectural style: Traditional
    • Property subtype: Single Family Residence, Residential
    Materials
    • Cement Siding, Stucco
    • Foundation: Slab
    • Roof: Composition,Shingle
    Condition
    • Resale
    • New construction: No
    • Year built: 2003

    Utilities & green energy

    • Electric: 110 Volts, 220 Volts in Laundry
    • Sewer: Public Sewer
    • Water: Public
    • Utilities for property: Cable Available, Electricity Available, Natural Gas Available, Phone Available, Sewer Available, Underground Utilities, Water Available
    Green energy
    • Energy efficient items: None
    • Energy generation: None

    Community & neighborhood

    Security
    • Security features: Smoke Detector(s)
    Community
    • Community features: Clubhouse, Homeowners Assoc, Near Schools, Near Shopping, Near Trails/Greenway, Park, Pickleball, Playground, Pool, Sidewalks, Street Lights, Tennis Court(s)
    Location
    • Region: Woodstock
    • Subdivision: Woodlands

    HOA & financial

    HOA
    • Has HOA: Yes
    • HOA fee: $500 semi-annually
    • Services included: Maintenance Grounds, Swim, Tennis

    Other

    Other facts
    • Listing terms: 1031 Exchange,Cash,Conventional,FHA 203(k),VA Loan,Other
    • Ownership: Fee Simple
    • Road surface type: Paved

    Price history

    DateEventPrice
    3/26/2026Sold$455,000-1.1%$251/sqft
    Source: FMLS GA #7709481 Report a problem
    1/26/2026Listed for sale$460,000+4.5%$253/sqft
    Source: GAMLS #10679128 Report a problem
    4/4/2023Sold$440,000+1.1%$242/sqft
    Source: Public Record Report a problem
    4/4/2023Pending sale$435,000$240/sqft
    Source: FMLS GA #7189051 Report a problem
    3/18/2023Contingent$435,000$240/sqft
    Source: FMLS GA #7189051 Report a problem
    3/16/2023Listed for sale$435,000+139%$240/sqft
    Source: FMLS GA #7189051 Report a problem
    3/12/2009Sold$182,000+3.5%$100/sqft
    Source: Public Record Report a problem
    9/25/2003Sold$175,800$97/sqft
    Source: Public Record Report a problem

    Public tax history

    YearProperty taxesTax assessment
    2025$4,932 -1.6%$173,500 +0.6%
    2024$5,011 +45.6%$172,484 +17.3%
    2023$3,441 +17%$147,024 +22.8%
    2022$2,942 +3.2%$119,768 +16.6%
    2021$2,851 +4.8%$102,752 +8.1%
    2020$2,720 +35.5%$95,016 +13%
    2019$2,007 +4.3%$84,080 -57.6%
    2018$1,925 +0.9%$198,500 +2.1%
    2017$1,907 +6.3%$194,500 +7.6%
    2016$1,794 $180,800 +3.7%
    2015$1,794 +13.3%$174,400 +9.9%
    2014$1,584 +16.4%$158,700 +18%
    2013$1,361 -1.2%$134,500 -0.8%
    2012$1,377 -16.3%$135,600 -17.3%
    2011$1,646 -0.6%$164,000 +142.7%
    2010$1,656 -8.9%$67,560 -10.6%
    2009$1,818 -0.1%$75,560 -2.5%
    2008$1,819 -0.8%$77,480 -0.8%
    2007$1,835 +6.2%$78,080 +7.3%
    2006$1,728 +17.6%$72,760 +3.1%
    2005$1,470 $70,600 -58.6%
    2004-- $170,600

    Find assessor info on the county website

    Neighborhood: 30188

    Nearby schools

    GreatSchools rating
    Schools provided by the listing agent
    • Elementary: Little River
    • Middle: Mill Creek
    • High: River Ridge

    Source: FMLS GA. This data may not be complete. We recommend contacting the local school district to confirm school assignments for this home.

    Get a cash offer in 3 minutes
    Find out how much your home could sell for in as little as 3 minutes with a no-obligation cash offer.
    Estimated market value
    $456,900
    Get a cash offer in 3 minutes
    Find out how much your home could sell for in as little as 3 minutes with a no-obligation cash offer.
    Estimated market value
    $456,900