If you’re looking for a home that keeps everyday life simple, convenient, and comfortable, this one does exactly that from the moment you pull up. The location really sets it apart. You’re just about a minute from I-24, close to shopping and daily essentials, on a large oversized lot that’s just under a half acre, and only a short drive to both downtown Nashville and BNA. With the new exit development bringing in fresh retail and dining options, the potential of this area just keeps getting better.
Inside, you’ll find a bright, open layout with vaulted ceilings that make the home feel airy and relaxed. Updated flooring in key areas gives everything a refreshed, move-in-ready feel, and the independent laundry room adds the kind of practical functionality homeowners really appreciate. Each bedroom offers a comfortable balance of space and storage that actually works for real-life living.
You’ll also enjoy the benefits of natural gas utilities, helping keep the home both comfortable and efficient throughout the year. The two-car garage provides plenty of room for parking, storage, or weekend projects, without taking over your driveway.
Out back, the property opens up to a wide, level yard that’s perfect for hosting friends, letting kids or pets play, or simply unwinding at the end of the day. The permanent gazebo structure gives you a flexible starting point to design your ideal outdoor setup, and the extended concrete patio creates a great space for grilling, gathering, or just enjoying the evening. The storage shed remains with the property, adding even more useful storage.
With a newer HVAC system, no HOA, and a location that blends convenience, comfort, and freedom, this home pulls together all the right elements into one solid, well-rounded package.
Closed
$350,000
521 Myers Parsons Way, Murfreesboro, TN 37127
3beds
1,380sqft
Single Family Residence, Residential
Built in 1999
0.43 Acres Lot
$350,400 Zestimate®
$254/sqft
$2,000 Estimated rent
Home value
$350,400
$333,000 - $371,000
$2,000/mo
Zestimate® history
Owner options
List your home for rent
$2,000/mo
Rent Zestimate®
Find your next renter with Zillow Rental Manager. Plus, with online applications, you can quickly screen prospective tenants – for free.
$2,000/mo
Rent Zestimate®
Refinance and save
$2,055/mo
Est. payment
Refinancing to a lower rate could help reduce your monthly payments and save thousands over the life of the loan.
$2,055/mo
Est. payment
Explore your selling options
Work with a Zillow partner agent
Leverage their expertise and Zillow's premium Showcase listings to get your home seen by more buyers.
Get startedList with your own agent
Get your home in front of millions of buyers by listing it on Zillow.
Learn how to do itSell it yourself
Take full control of how buyers see your home on Zillow by listing For Sale by Owner (FSBO).
List your homeWhat's special
Zillow last checked:
Listing updated:
Listed by:
Chase Blanchard 931-446-9964,
simpliHOM
Bought with:
Andrew Earl, 344637
simpliHOM
Source: RealTracs MLS as distributed by MLS GRID,MLS#: 3043415
Facts & features
Interior
Bedrooms & bathrooms
- Bedrooms: 3
- Bathrooms: 2
- Full bathrooms: 2
- Main level bedrooms: 3
Heating
- Central, Natural Gas
Cooling
- Central Air
Appliances
- Included: Gas Oven, Gas Range, Dishwasher, Microwave
- Laundry: Electric Dryer Hookup, Gas Dryer Hookup, Washer Hookup
Features
- High Speed Internet
- Flooring: Carpet, Laminate
- Basement: Crawl Space
Interior area
- Total structure area: 1,380
- Total interior livable area: 1,380 sqft
- Finished area above ground: 1,380
Property
Parking
- Total spaces: 6
- Parking features: Garage Faces Front, Concrete
- Attached garage spaces: 2
- Uncovered spaces: 4
Features
- Levels: One
- Stories: 1
- Patio & porch: Deck, Covered, Patio, Porch
Lot
- Size: 0.43 Acres
- Dimensions: 80 x 218.05 IRR
Details
- Additional structures: Storage
- Parcel number: 136C C 04500 R0079310
- Special conditions: Standard
Construction
Type & style
- Home type: SingleFamily
- Property subtype: Single Family Residence, Residential
Materials
- Vinyl Siding
Condition
- New construction: No
- Year built: 1999
Utilities & green energy
- Sewer: Public Sewer
- Water: Public
- Utilities for property: Natural Gas Available, Water Available, Cable Connected
Community & HOA
Community
- Subdivision: Stevens Bend
HOA
- Has HOA: No
Location
- Region: Murfreesboro
Financial & listing details
- Price per square foot: $254/sqft
- Tax assessed value: $283,700
- Annual tax amount: $2,006
- Date on market: 11/11/2025
Price history
| Date | Event | Price |
|---|---|---|
| 1/15/2026 | Sold | $350,000$254/sqft |
Source:  RealTracs MLS as distributed by MLS GRID #3043415 Report a problem RealTracs MLS as distributed by MLS GRID #3043415 Report a problem | ||
| 12/12/2025 | Contingent | $350,000$254/sqft |
Source: RealTracs MLS as distributed by MLS GRID #3043415 Report a problem | ||
| 12/8/2025 | Price change | $350,000-5.4%$254/sqft |
Source: RealTracs MLS as distributed by MLS GRID #3043415 Report a problem | ||
| 11/17/2025 | Listed for sale | $370,000$268/sqft |
Source: RealTracs MLS as distributed by MLS GRID #3043415 Report a problem | ||
Public tax history
| Year | Property taxes | Tax assessment |
|---|---|---|
| 2025 | $2,006 | $70,925 |
| 2024 | $2,006 | $70,925 |
| 2023 | $2,006 +8.9% | $70,925 -1.1% |
| 2022 | $1,842 +7.2% | $71,725 +46.4% |
| 2021 | $1,719 | $49,000 |
| 2020 | $1,719 +67.1% | $49,000 |
| 2019 | $1,029 -31.1% | $49,000 |
| 2018 | $1,494 +3.5% | $49,000 +31.9% |
| 2017 | $1,444 | $37,150 |
| 2016 | $1,444 | $37,150 |
| 2015 | $1,444 | $37,150 -0.9% |
| 2013 | $1,444 +3% | $37,500 |
| 2012 | $1,403 +0.1% | $37,500 |
| 2011 | $1,401 | $37,500 |
| 2010 | $1,401 +0.3% | $37,500 +3.3% |
| 2008 | $1,396 | $36,300 |
| 2007 | $1,396 -0.1% | $36,300 -0.1% |
| 2006 | $1,398 +0.8% | $36,350 +18.5% |
| 2005 | $1,387 | $30,677 |
| 2004 | $1,387 | $30,677 |
| 2002 | $1,387 | $30,677 |
| 2001 | -- | $30,677 -72.3% |
| 2000 | -- | $110,860 |
Find assessor info on the county website
Neighborhood: Stevens Bend
Nearby homes
- $436,8004 bd3 ba2.5k sqft525 Myers Parsons Way, Murfreesboro, TN 37127Off Market

- $373,0003 bd2 ba1.4k sqft517 Myers Parsons Way, Murfreesboro, TN 37127Off Market

- $433,3005 bd3 ba2.6k sqft513 Myers Parsons Way, Murfreesboro, TN 37127Off Market
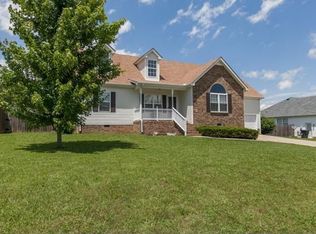
- $384,4003 bd2 ba1.6k sqft522 Joe B Jackson Pkwy, Murfreesboro, TN 37127Off Market
- $367,4003 bd2 ba1.4k sqft518 Joe B Jackson Pkwy, Murfreesboro, TN 37127Off Market
- $445,5005 bd3 ba2.1k sqft529 Myers Parsons Way, Murfreesboro, TN 37127Off Market
- $383,900-- bd3 ba1.7k sqft526 Joe B Jackson Pkwy, Murfreesboro, TN 37127Off Market
- $383,100-- bd2 ba1.6k sqft520 Myers Parsons Way, Murfreesboro, TN 37127Off Market
Nearby schools
GreatSchools rating
- 5/10Black Fox Elementary SchoolGrades: PK-6Distance: 3 mi
- 8/10Whitworth-Buchanan Middle SchoolGrades: 6-8Distance: 3 mi
- NARutherford County Adult High SchoolGrades: 9-12Distance: 2.7 mi
Schools provided by the listing agent
- Elementary: Plainview Elementary School
- Middle: Christiana Middle School
- High: Riverdale High School
Source: RealTracs MLS as distributed by MLS GRID. This data may not be complete. We recommend contacting the local school district to confirm school assignments for this home.
Get a cash offer in 3 minutes
Find out how much your home could sell for in as little as 3 minutes with a no-obligation cash offer.
Estimated market value
$350,400
Get a cash offer in 3 minutes
Find out how much your home could sell for in as little as 3 minutes with a no-obligation cash offer.
Estimated market value
$350,400
- Tennessee
- Rutherford County
- Murfreesboro
- 37127
- Stevens Bend
- 521 Myers Parsons Way
Nearby cities
Nearby neighborhoods
Nearby zip codes
Other Murfreesboro Topics
