Some homes have an address. Eagle’s Nest has a story. Perched across 22.5 private acres near Clinton Lake, this extraordinary Lawrence estate was born from a vision that began decades before its doors ever opened. In 1989, the future owner witnessed a remarkable moment at Clinton Lake: the discovery of a nesting pair of bald eagles, at a time when nesting eagles had been absent from Kansas for generations. Watching their story unfold, he made himself a promise—if he were ever fortunate enough to find a place here, he would call it Eagle’s Nest. Years later, that promise became reality. Purchased in 2002 and completed in 2004, Eagle’s Nest was personally designed and contracted by its owner, with cedar imported from Canada and a builder with Lindal-home experience brought from Michigan to help execute the vision. The result is more than 6,600 square feet of architecture created to belong to its surroundings—warm, dramatic and intentionally connected to the landscape beyond its walls. Beyond the private gated entrance, the estate unfolds across rolling acreage with remarkable privacy and views toward Clinton Lake. Inside, soaring spaces, expansive walls of glass and rich natural materials create a home that feels substantial without losing its warmth. Six bedrooms and 6.5 baths provide room to gather on a grand scale, while the home's relationship with the outdoors makes the changing Kansas seasons part of the experience. And Eagle’s Nest was built to be experienced. It has been the setting for quiet mornings overlooking the land, celebrations with family and friends, and even the owners’ daughter’s wedding—an entire milestone celebrated here at home. For more than two decades, one family has been the steward of this remarkable property. Now, Eagle’s Nest is ready for its next chapter. 22.5 acres. 6,600+ square feet. Six bedrooms. 6.5 baths. Private gated entrance. Clinton Lake. There are luxury homes you can recreate. Eagle’s Nest isn’t one of them.
Active
$2,999,900
521 N 1450th Rd, Lawrence, KS 66049
6beds
6,618sqft
Rural Residential, Residential
Built in 2004
22.5 Acres Lot
$-- Zestimate®
$453/sqft
$-- HOA
What's special
Rich natural materialsCedar imported from canadaViews toward clinton lakeSix bedroomsPrivate gated entranceSoaring spacesExpansive walls of glass
- 15 days
- 2,960
- 110
Zillow last checked:
Listing updated:
Listed by:
BRITTANY M KENNEDY 816-592-9289,
KELLER WILLIAMS REALTY PARTNERS
Source: LBORMLS as distributed by MLS GRID,MLS#: 166349
Facts & features
Interior
Bedrooms & bathrooms
- Bedrooms: 6
- Bathrooms: 7
- Full bathrooms: 6
- 1/2 bathrooms: 1
Utility room
- Level: First
Heating
- Floor Furnace
Cooling
- Central Air
Appliances
- Included: Dishwasher, Disposal, Refrigerator, Microwave, Washer, Dryer
Features
- Eat-in Kitchen, Kitchen Island, Pantry, Storm Room, Safe Room
- Flooring: Carpet, Hardwood, Tile
- Windows: Storm Window(s)
- Basement: Full,Finished,Walk-Out Access,Daylight
- Number of fireplaces: 1
- Fireplace features: One, Blower Fan
Interior area
- Total structure area: 6,618
- Total interior livable area: 6,618 sqft
- Finished area below ground: 1,934
Property
Parking
- Total spaces: 6
- Parking features: Garage - Attached
- Attached garage spaces: 6
- Details: Attached, Side Entry
Features
- Levels: Two Level
- Patio & porch: Patio, Deck, Covered
- Waterfront features: Pond
Lot
- Size: 22.5 Acres
- Features: Lake Location
Details
- Additional structures: One, Workshop
- Parcel number: 0231220300000005000
- Other equipment: Irrigation Equipment
Construction
Type & style
- Home type: SingleFamily
- Property subtype: Rural Residential, Residential
Materials
- Frame, Wood Siding
- Roof: Composition
Condition
- Year built: 2004
Details
- Builder name: Lindal Homes
Utilities & green energy
- Sewer: Septic Tank
- Water: Public
- Utilities for property: Electricity, Internet
Community & HOA
Community
- Subdivision: Other
Location
- Region: Lawrence
Financial & listing details
- Price per square foot: $453/sqft
- Tax assessed value: $902,690
- Annual tax amount: $12,467
- Date on market: 8/28/2026
- Listing terms: Cash
- Ownership type: Private
- Electric utility on property: Yes
- Road surface type: Gravel, Rock
Estimated market value
Not available
Estimated sales range
Not available
Not available
Price history
| Date | Event | Price |
|---|---|---|
| 8/28/2026 | Listed for sale | $2,999,900-4.8%$453/sqft |
Source:  Heartland MLS as distributed by MLS GRID #2639059 Report a problem Heartland MLS as distributed by MLS GRID #2639059 Report a problem | ||
| 8/17/2026 | Listing removed | $3,150,000$476/sqft |
Source: Heartland MLS as distributed by MLS GRID #2630336 Report a problem | ||
| 7/9/2026 | Listed for sale | $3,150,000-3.1%$476/sqft |
Source: Heartland MLS as distributed by MLS GRID #2630336 Report a problem | ||
| 6/15/2026 | Listing removed | $3,250,000$491/sqft |
Source: Heartland MLS as distributed by MLS GRID #2603775 Report a problem | ||
| 2/27/2026 | Listed for sale | $3,250,000$491/sqft |
Source: Heartland MLS as distributed by MLS GRID #2603775 Report a problem | ||
Public tax history
| Year | Property taxes | Tax assessment |
|---|---|---|
| 2024 | $12,467 -1.7% | $104,135 +1.2% |
| 2023 | $12,678 -1.4% | $102,916 +0.4% |
| 2022 | $12,853 +17.7% | $102,494 +19.7% |
| 2021 | $10,919 +11.7% | $85,597 +10.3% |
| 2019 | $9,778 -7.2% | $77,605 -7.3% |
| 2018 | $10,541 +69.5% | $83,734 +5.6% |
| 2017 | $6,218 -35.5% | $79,281 +2.1% |
| 2016 | $9,640 +105.6% | $77,626 +0.5% |
| 2015 | $4,689 | $77,269 +4.1% |
| 2014 | $4,689 | $74,228 -0.6% |
| 2013 | -- | $74,673 -6.4% |
| 2012 | -- | $79,745 +0.5% |
| 2011 | -- | $79,331 -2.2% |
| 2006 | -- | $81,144 +0.4% |
| 2005 | -- | $80,788 |
Find assessor info on the county website
Monthly payment
Est. payment
Payment breakdown
Explore the cost of this home by adjusting the details. Changes won't be saved.Climate risks
Neighborhood: 66049
Nearby schools
Schools provided by the listing agent
- High: Lawrence High
Source: LBORMLS as distributed by MLS GRID. This data may not be complete. We recommend contacting the local school district to confirm school assignments for this home.
Similar homes
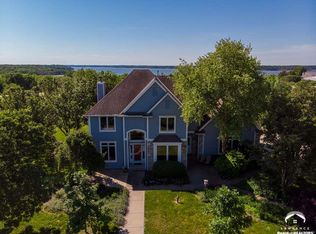
- $2,650,0007 bd8 ba6.5k sqft2163 E 500th Rd, Lecompton, KS 66050For Sale
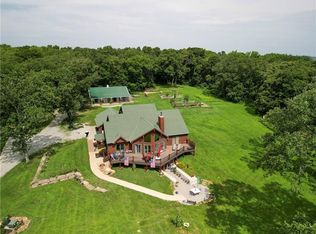 MLS ID #2629243, David Dietrich, Whitetail Properties Real Esta. Heartland MLS as distributed by MLS GRID
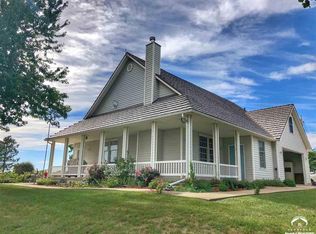
 - $1,670,0004 bd6 ba5.1k sqft208 Fall Creek Rd, Lawrence, KS 66049For Sale
 MLS ID #165253, LEE BETH DEVER, STEPHENS REAL ESTATE, INC. LBORMLS as distributed by MLS GRID
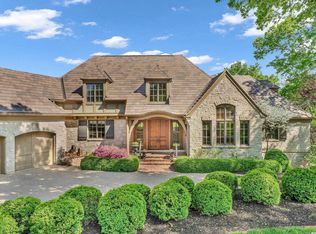
 - $2,300,0006 bd6 ba3.6k sqft4428-4430 SE Oak Bend Dr, Topeka, KS 66609For Sale
 MLS ID #244435, Patrick Habiger, KW One Legacy Partners, LLC. Sunflower AOR as distributed by MLS GRID
