Skip main navigation
Off market
Street View
  • $273,500

    521 N 27th Ave W, Duluth, MN 55806

    3beds
    1,886sqft
    Single Family Residence
    Built in 1919
    4,356 Square Feet Lot
    $273,500 Zestimate®
    $145/sqft
    $2,030 Estimated rent

    Home value

    $273,500

    $260,000 - $287,000

    $2,030/mo

    Zestimate® history
    Loading
    Loading...

    Owner options

    List your home for rent

    $2,030/mo

    Rent Zestimate®

    Find your next renter with Zillow Rental Manager. Plus, with online applications, you can quickly screen prospective tenants – for free.

    Learn more

    $2,030/mo

    Rent Zestimate®

    Refinance and save

    $1,695/mo

    Est. payment

    Refinancing to a lower rate could help reduce your monthly payments and save thousands over the life of the loan.

    See today's rates

    $1,695/mo

    Est. payment

    Explore your selling options

    Work with a Zillow partner agent

    Leverage their expertise and Zillow's premium Showcase listings to get your home seen by more buyers.

    Get started

    List with your own agent

    Get your home in front of millions of buyers by listing it on Zillow.

    Learn how to do it

    Sell it yourself

    Take full control of how buyers see your home on Zillow by listing For Sale by Owner (FSBO).

    List your home

    What's special

    Modern fixturesModern appliancesLarge yardRemodeled kitchenSpacious bedroomsRemodeled bathButcher block counters

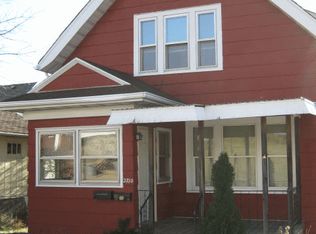
    Welcome to this beautifully remodeled traditional home, built in 1919 and located in a desirable neighborhood. This charming home features 3 bedrooms and 2 baths, perfect for just about any buyer. As you enter the enclosed front porch, you'll be greeted with an abundance of natural light, creating a warm and inviting atmosphere. The hardwood floors throughout the home add to the character and charm of this classic home. The spacious living room leads to a remodeled kitchen, complete with modern appliances, butcher block counters, and plenty of storage space. The kitchen flows seamlessly into the dining area, making it the perfect place for hosting dinner parties and family gatherings. The remodeled bath combines the old with the new, holding onto traditional styling while using modern fixtures. Upstairs, you'll find three spacious bedrooms with ample closet space and plenty of natural light. The backyard offers a large yard, perfect for outdoor activities and summer barbecues. The two-car garage provides ample space for your vehicles and additional storage. Located just minutes from the Craft District featuring shopping, dining, and entertainment, this home is perfect for those who want to enjoy all that this vibrant community has to offer. Don't miss your chance to make this beautiful home yours - schedule a showing today! Seller is a licensed real estate broker in the state of Minnesota.

    This property is off market, which means it's not currently listed for sale or rent on Zillow. This may be different from what's available on other websites or public sources.

    Zillow last checked:

    Listing updated:

    Listed by:

    Michael Hoffman 218-310-8914,

    Michael Hoffman Realty

    Bought with:

    Cody Oakland, MN 40629952

    eXp Realty, LLC- MN

    Source: Lake Superior Area Realtors as distributed by MLS GRID,MLS#: 6108163MLS Logo

    Facts & features

    Interior

    Bedrooms & bathrooms
    • Bedrooms: 3
    • Bathrooms: 2
    • Full bathrooms: 1
    • 1/2 bathrooms: 1
    Rooms
    • Room types: Enclosed Porch, 3 Season Porch
    Bedroom
    • Level: Upper
    • Area: 126.5 Square Feet
    • Dimensions: 11 x 11.5
    Bedroom
    • Level: Upper
    • Area: 115 Square Feet
    • Dimensions: 10 x 11.5
    Bedroom
    • Level: Upper
    • Area: 110 Square Feet
    • Dimensions: 10 x 11
    Dining room
    • Level: Main
    • Area: 147.25 Square Feet
    • Dimensions: 9.5 x 15.5
    Kitchen
    • Level: Main
    • Area: 142.5 Square Feet
    • Dimensions: 9.5 x 15
    Living room
    • Level: Main
    • Area: 204 Square Feet
    • Dimensions: 17 x 12
    Heating
    • Boiler
    Cooling
    • None
    Features
    • Windows: Vinyl Windows, Wood Frames
    • Basement: Full,Bath,Utility Room,Washer Hook-Ups,Dryer Hook-Ups
    • Has fireplace: No
    Interior area
    • Total interior livable area: 1,886 sqft
    • Finished area above ground: 1,886
    • Finished area below ground: 0

    Property

    Parking
    • Total spaces: 2
    • Parking features: Detached, Electrical Service
    • Garage spaces: 2
    Lot
    • Size: 4,356 Square Feet
    • Dimensions: 33 x 125
    Details
    • Parcel number: 010152000880

    Construction

    Type & style
    • Home type: SingleFamily
    • Architectural style: Traditional
    • Property subtype: Single Family Residence
    Materials
    • Vinyl, Frame/Wood
    • Foundation: Concrete Perimeter
    • Roof: Asphalt Shingle
    Condition
    • Previously Owned
    • Year built: 1919

    Utilities & green energy

    • Electric: Minnesota Power
    • Sewer: Public Sewer
    • Water: Public

    Community & HOA

    HOA
    • Has HOA: No
    Location
    • Region: Duluth

    Financial & listing details

    • Price per square foot: $145/sqft
    • Tax assessed value: $177,200
    • Annual tax amount: $1,726
    • Date on market: 5/22/2023
    • Cumulative days on market: 8 days
    • Listing terms: Cash,Conventional,FHA,VA Loan

    Price history

    DateEventPrice
    6/28/2023Sold$235,000+6.8%$125/sqft
    Source: Lake Superior Area Realtors as distributed by MLS GRID #6108163 Report a problem
    6/7/2023Pending sale$220,000$117/sqft
    Source: Lake Superior Area Realtors as distributed by MLS GRID #6108163 Report a problem
    5/24/2023Contingent$220,000$117/sqft
    Source: Lake Superior Area Realtors as distributed by MLS GRID #6108163 Report a problem
    5/22/2023Listed for sale$220,000+266.7%$117/sqft
    Source: Lake Superior Area Realtors as distributed by MLS GRID #6108163 Report a problem
    1/10/2023Sold$60,000$32/sqft
    Source: Public Record Report a problem

    Public tax history

    YearProperty taxesTax assessment
    2024$1,452 -15.9%$177,200 +42.2%
    2023$1,726 -1.7%$124,600 +9.4%
    2022$1,756 +55.7%$113,900 +8.1%
    2021$1,128 $105,400 +14.2%
    2020$1,128 $92,300
    2019$1,128 +41.4%$92,300 +18.6%
    2018$798 -23.4%$77,800
    2017$1,042 +30.6%$77,800 -41.5%
    2016$798 -12.3%$133,000 +142.7%
    2015$910 +1.8%$54,800
    2014$894 +1.7%$54,800
    2013$879 -0.6%$54,800 -6.5%
    2012$884 +10.2%$58,600 -33.3%
    2011$802 -1.8%$87,800 -5%
    2010$817 $92,400
    2009$817 -5.9%$92,400 -3%
    2008$868 +13%$95,300 +3%
    2007$768 +6.7%$92,500 +3.9%
    2006$719 +15.7%$89,000 +32.2%
    2004$621 +9.6%$67,300 +12%
    2003$567 +2.3%$60,100 +10.1%
    2002$555 +0.6%$54,600 +19.5%
    2001$551 +8.3%$45,700 +8.6%
    2000$509 $42,100
    Find assessor info on the county website

    Neighborhood: Lincoln Park

    Nearby schools

    GreatSchools rating
    Get pre-qualified for a loan
    At Zillow Home Loans, we can pre-qualify you in as little as 5 minutes with no impact to your credit score.

    An equal housing lender. NMLS #10287.

    Sell for more on Zillow
    Get a Zillow Showcase℠ listing at no additional cost and you could sell for .
    $273,500
    2% more
    +$5,470
    With Zillow Showcase(estimated)
    $278,970