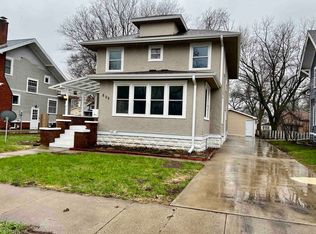
This one of a kind home will welcome you with comfort and charm. The craftsmanship is outstanding with stained-glass doors and window, (light fixtures too) Welcoming entry and finished front porch with lots of windows await you. Spacious living room opens in the a beautiful dining room with built in hutch that is a must see to appreciate hard wood floors. Updated kitchen with quartz countertops, and a walk in pantry. 3 bedrooms in the upper level with large bathroom and laundry off master bedroom. Lower level has a compliant bedroom with kitchenette and 3/4 bath and laundry. Great for guest. Next exterior paint, Add a fenced in yard and were set. MOSTLY NEW windows, Showing starts on Monday 2-24-25 so schedule your appointment now,
Sold for $207,500
$207,500
521 N 7th St, Estherville, IA 51334
4beds
1,713sqft
Single Family Residence
Built in 1918
8,276 Square Feet Lot
$213,300 Zestimate®
$121/sqft
$1,551 Estimated rent
Home value
$213,300
Estimated sales range
Not available
$1,551/mo
Zestimate® history
Owner options
List your home for rent
$1,551/mo
Rent Zestimate®
Find your next renter with Zillow Rental Manager. Plus, with online applications, you can quickly screen prospective tenants – for free.
$1,551/mo
Rent Zestimate®
Refinance and save
$1,461/mo
Est. payment
Refinancing to a lower rate could help reduce your monthly payments and save thousands over the life of the loan.
$1,461/mo
Est. payment
Explore your selling options
Work with a Zillow partner agent
Leverage their expertise and Zillow's premium Showcase listings to get your home seen by more buyers.
Get startedList with your own agent
Get your home in front of millions of buyers by listing it on Zillow.
Learn how to do itSell it yourself
Take full control of how buyers see your home on Zillow by listing For Sale by Owner (FSBO).
List your homeWhat's special
Beautiful dining roomWalk in pantryUpdated kitchenHard wood floorsQuartz countertopsFenced in yardLaundry off master bedroom
Zillow last checked:
Listing updated:
Listed by:
Nancy Petersen McCarroll PRIM:712-209-0760,
Nancy Petersen Real Estate
Bought with:
Nancy Petersen McCarroll, B13869
Nancy Petersen Real Estate
Source: Iowa Great Lakes BOR,MLS#: 250153
Facts & features
Interior
Bedrooms & bathrooms
- Bedrooms: 4
- Bathrooms: 3
- Full bathrooms: 1
- 3/4 bathrooms: 1
- 1/2 bathrooms: 1
Bedroom 1
- Description: Spacious, 2 Closets, One With Washer And Dryer Hardwood Floors
- Level: Second
Bedroom 2
- Description: Spacious, Hardwood Floors
- Level: Second
Bedroom 3
- Description: Quaint With Large Closet And Enclosed Porch Area
- Level: Second
Bedroom 4
- Description: Non Compliant Large With Small Kitchen Area And 3/4 Bath With Laundry Facilities
- Level: Basement
Bathroom 1
- Description: Half Bath On Main Level, Updated
- Level: Main
Bathroom 2
- Description: Full Bathroom With Tile Floors
- Level: Second
Other
- Description: Lots Of Windows,, Tiled Floor, French Doors To Living Room, Charming
- Level: Main
Dining room
- Description: Lovely Built In Hutch, Hardwood Floors, French Doors Lead Glass Features
- Level: Main
Kitchen
- Description: Updated Kitchen, Quartz Countertops, Farmers Sink, Walk In Pantry Appliances Stay Tile Floor
- Level: Main
Living room
- Description: Fireplace, Hardwood Floors, Tv Over Fireplace Stays
- Level: Main
Heating
- Fireplace(s)
Appliances
- Included: Dryer, Range/Stove, Refrigerator, Washer
- Laundry: 2nd Floor Laundry
Features
- Natural Woodwork, Pantry
- Flooring: Hardwood
- Basement: Full
- Has fireplace: Yes
Interior area
- Total structure area: 3,024
- Total interior livable area: 1,713 sqft
- Finished area above ground: 1,713
- Finished area below ground: 702
Property
Parking
- Total spaces: 320
- Parking features: Detached
- Garage spaces: 320
Features
- Levels: Two
- Stories: 2
- Fencing: Full
Lot
- Size: 8,276 Square Feet
- Dimensions: 66 x 124
Details
- Foundation area: 936
- Parcel number: 0511159013
- Other equipment: Electronic Air Fltr
Construction
Type & style
- Home type: SingleFamily
- Property subtype: Single Family Residence
Materials
- Wood Siding, Stick Built
Condition
- Year built: 1918
Utilities & green energy
- Sewer: Public Sewer
- Water: Public
- Utilities for property: Natural Gas Connected
Community & HOA
Community
- Subdivision: IA
Location
- Region: Estherville
Financial & listing details
- Price per square foot: $121/sqft
- Tax assessed value: $173,300
- Annual tax amount: $2,598
- Date on market: 2/19/2025
Price history
| Date | Event | Price |
|---|---|---|
| 4/30/2025 | Sold | $207,500-4.4%$121/sqft |
Source:  Iowa Great Lakes BOR #250153 Report a problem Iowa Great Lakes BOR #250153 Report a problem | ||
| 4/1/2025 | Pending sale | $217,000$127/sqft |
Source: Iowa Great Lakes BOR #250153 Report a problem | ||
| 3/5/2025 | Contingent | $217,000$127/sqft |
Source: Iowa Great Lakes BOR #250153 Report a problem | ||
| 2/19/2025 | Listed for sale | $217,000+24%$127/sqft |
Source: Iowa Great Lakes BOR #250153 Report a problem | ||
| 12/20/2022 | Sold | $175,000+0.1%$102/sqft |
Source: Public Record Report a problem | ||
| 11/2/2020 | Sold | $174,900$102/sqft |
Source: Agent Provided Report a problem | ||
| 8/31/2020 | Pending sale | $174,900$102/sqft |
Source: EXIT Realty Home/Land Properties #20-211 Report a problem | ||
| 8/17/2020 | Price change | $174,900-7.5%$102/sqft |
Source: EXIT Realty Home/Land Properties #20-211 Report a problem | ||
| 7/2/2020 | Listed for sale | $189,000$110/sqft |
Source: EXIT Realty Home/Land Properties #20-211 Report a problem | ||
| 6/25/2020 | Pending sale | $189,000$110/sqft |
Source: EXIT Realty Home/Land Properties #20-211 Report a problem | ||
| 2/18/2020 | Listed for sale | $189,000+115%$110/sqft |
Source: EXIT Realty Home/Land Properties #20-211 Report a problem | ||
| 7/14/2018 | Sold | $87,900-2.2%$51/sqft |
Source: Agent Provided Report a problem | ||
| 6/28/2018 | Pending sale | $89,900$52/sqft |
Source: EXIT REALTY MIDWEST #18-351 Report a problem | ||
| 6/8/2018 | Price change | $89,900-3.2%$52/sqft |
Source: EXIT REALTY MIDWEST #18-351 Report a problem | ||
| 3/22/2018 | Listed for sale | $92,900+8%$54/sqft |
Source: EXIT REALTY MIDWEST #18-351 Report a problem | ||
| 9/10/2014 | Sold | $86,000+19.4%$50/sqft |
Source: Public Record Report a problem | ||
| 11/1/2011 | Sold | $72,000$42/sqft |
Source: Public Record Report a problem | ||
Public tax history
| Year | Property taxes | Tax assessment |
|---|---|---|
| 2025 | $2,700 +3.9% | $173,300 +14.1% |
| 2024 | $2,598 -5.6% | $151,900 |
| 2023 | $2,752 +3.5% | $151,900 +23.3% |
| 2022 | $2,658 +52.1% | $123,200 |
| 2021 | $1,748 -9.2% | $123,200 +43.6% |
| 2020 | $1,925 +14% | $85,800 |
| 2019 | $1,689 -9.1% | $85,800 +16.9% |
| 2018 | $1,859 +25.2% | $73,400 -7.1% |
| 2017 | $1,484 -8.4% | $79,000 |
| 2016 | $1,620 | $79,000 +7% |
| 2015 | $1,620 | $73,800 |
| 2014 | $1,620 +15.1% | $73,800 |
| 2013 | $1,408 +4% | -- |
| 2012 | $1,354 +2.6% | -- |
| 2011 | $1,320 -1.8% | -- |
| 2010 | $1,344 +10.2% | -- |
| 2009 | $1,220 +5% | -- |
| 2008 | $1,162 +6.6% | -- |
| 2007 | $1,090 | -- |
Find assessor info on the county website
Neighborhood: 51334
Nearby homes
- $145,9004 bd2 ba1.8k sqft609 N 7th St, Estherville, IA 51334Off Market
- $136,9005 bd2 ba1.4k sqft517 N 7th St, Estherville, IA 51334Sold

- $164,0003 bd2 ba2.1k sqft617 N 7th St, Estherville, IA 51334Off Market
- $247,5004 bd2 ba3.2k sqft602 N 7th St, Estherville, IA 51334Off Market
- $145,0004 bd2 ba2.2k sqft515 N 7th St, Estherville, IA 51334Sold
- $149,9004 bd2 ba1.6k sqft608 N 7th St, Estherville, IA 51334Off Market
- $150,9003 bd2 ba1.2k sqft608 N 6th St, Estherville, IA 51334Off Market
- $500-- bd-- ba-- sqft602 N 7th St, Estherville, IA 51334Off Market
Nearby schools
GreatSchools rating
- 6/10Estherville Lincoln Central Middle SchoolGrades: 5-8Distance: 0.7 mi
- 2/10Estherville Lincoln Central High SchoolGrades: 9-12Distance: 0.7 mi
- 3/10Demoney Elementary SchoolGrades: PK-4Distance: 0.8 mi
Schools provided by the listing agent
- District: Estherville Lincoln Central
Source: Iowa Great Lakes BOR. This data may not be complete. We recommend contacting the local school district to confirm school assignments for this home.


Get pre-qualified for a loan
At Zillow Home Loans, we can pre-qualify you in as little as 5 minutes with no impact to your credit score.An equal housing lender. NMLS #10287.
- Iowa
- Emmet County
- Estherville
- 51334
- 521 N 7th St
Nearby cities
Nearby zip codes
Other Estherville Topics
