Skip main navigation
Closed
  • $115,000

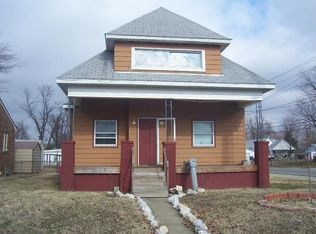
    521 N Adams St, Henderson, KY 42420

    3beds
    1,531sqft
    Single Family Residence
    Built in 1924
    5,662 Square Feet Lot
    $118,800 Zestimate®
    $--/sqft
    $1,750 Estimated rent

    Home value

    $118,800

    Estimated sales range

    Not available

    $1,750/mo

    Zestimate® history
    Loading
    Loading...

    Owner options

    List your home for rent

    $1,750/mo

    Rent Zestimate®

    Find your next renter with Zillow Rental Manager. Plus, with online applications, you can quickly screen prospective tenants – for free.

    Learn more

    $1,750/mo

    Rent Zestimate®

    Refinance and save

    $571/mo

    Est. payment

    Refinancing to a lower rate could help reduce your monthly payments and save thousands over the life of the loan.

    See today's rates

    $571/mo

    Est. payment

    Explore your selling options

    Work with a Zillow partner agent

    Leverage their expertise and Zillow's premium Showcase listings to get your home seen by more buyers.

    Get started

    List with your own agent

    Get your home in front of millions of buyers by listing it on Zillow.

    Learn how to do it

    Sell it yourself

    Take full control of how buyers see your home on Zillow by listing For Sale by Owner (FSBO).

    List your home

    What's special

    521 N Adams Street offers a unique harmony of quiet neighborhood living and effortless convenience nestled in a serene corner of Henderson. Here, just a stone's throw from the energy of the US 41 strip, you’ll find a home that balances practicality with a gentle, welcoming spirit. The front door opens into a comfortable living room that invites you to settle in and breathe. The home's thoughtful layout becomes immediately apparent, with a private guest bedroom and a full, centrally located bath just steps away, offering comfort and discretion for visitors. Follow the natural flow past the living area and through an inviting dining room, a central point destined for conversations and shared meals. This space seamlessly connects to a well appointed kitchen, where stainless steel appliances await your culinary adventures. Adjacent, a dedicated laundry room provides a practical entry point from the backyard and the private two car parking pad, conveniently accessed from the alley. The true retreat of the main floor is the primary suite, tucked away at the back of the house for ultimate peace and quiet. This personal sanctuary features its own full bath and a private door to the backyard, creating a seamless connection to the outdoors and easy access from your vehicle. Ascend the stairs through the living area to discover a versatile bonus room. Whether you envision a quiet home office, a creative studio, or an additional guest quarter, this room holds endless possibilities. a private space complete with ample possibilities. Whether you envision a quiet home office, a creative studio, or an additional guest quarter, this private space holds endless possibilities. Set on a 5,500 sq ft lot, this home is more than just its walls. It offers foundational peace of mind with a roof and HVAC system that are both only three years old. This is a place where convenience and tranquility find a perfect harmony. A home with a story, ready for you to write your next chapter.

    Zillow last checked:

    Listing updated:

    Listed by:

    Mindy C Woodward Cell:812-483-1309,

    KELLER WILLIAMS CAPITAL REALTY,

    Andros L'Grand,

    KELLER WILLIAMS CAPITAL REALTY

    Bought with:

    SWIAR NonMember

    NonMember SWIAR

    Source: IRMLS,MLS#: 202536940MLS Logo

    Facts & features

    Interior

    Bedrooms & bathrooms
    • Bedrooms: 3
    • Bathrooms: 2
    • Full bathrooms: 2
    • Main level bedrooms: 2
    Bedroom 1
    • Level: Main
    Bedroom 2
    • Level: Main
    Dining room
    • Level: Main
    • Area: 117
    • Dimensions: 9 x 13
    Kitchen
    • Level: Main
    • Area: 169
    • Dimensions: 13 x 13
    Living room
    • Level: Main
    • Area: 195
    • Dimensions: 13 x 15
    Heating
    • Natural Gas, Forced Air
    Cooling
    • Central Air
    Features
    • Has basement: No
    • Has fireplace: No
    Interior area
    • Total structure area: 1,531
    • Total interior livable area: 1,531 sqft
    • Finished area above ground: 1,531
    • Finished area below ground: 0

    Property

    Features
    • Levels: One and One Half
    • Stories: 1.5
    Lot
    • Size: 5,662 Square Feet
    • Dimensions: 38x145
    • Features: Level
    Details
    • Parcel number: 3224

    Construction

    Type & style
    • Home type: SingleFamily
    • Property subtype: Single Family Residence
    Materials
    • Vinyl Siding
    • Foundation: Slab
    Condition
    • New construction: No
    • Year built: 1924

    Utilities & green energy

    • Sewer: Public Sewer
    • Water: Public

    Community & HOA

    Community
    • Subdivision: None
    Location
    • Region: Henderson

    Financial & listing details

    • Tax assessed value: $75,100
    • Annual tax amount: $830
    • Date on market: 9/12/2025

    Price history

    DateEventPrice
    11/25/2025Sold$115,000
    Source: IRMLS #202536940 Report a problem
    10/20/2025Pending sale$115,000$75/sqft
    Source: HAMLS #250511 Report a problem
    10/16/2025Listed for sale$115,000$75/sqft
    Source: HAMLS #250511 Report a problem
    9/16/2025Pending sale$115,000$75/sqft
    Source: HAMLS #250511 Report a problem
    9/12/2025Listed for sale$115,000+53.2%
    Source: IRMLS #202536940 Report a problem
    4/19/2022Sold$75,081+7.4%$49/sqft
    Source: Public Record Report a problem
    3/11/2022Pending sale$69,900$46/sqft
    Source: HAMLS #220081 Report a problem
    3/9/2022Listed for sale$69,900$46/sqft
    Source: HAMLS #220081 Report a problem

    Public tax history

    YearProperty taxesTax assessment
    2024$831 -1.1%$75,100
    2023$840 +27.4%$75,100 +168.2%
    2022$659 +112.3%$28,000
    2021$311 +126.3%$28,000
    2020$137 $28,000
    2019$137 $28,000
    2018$137 $28,000
    2017$137 $28,000
    2016$137 $28,000
    2014$137 -45.6%$28,000
    2013$252 -0.1%$28,000
    2012$252 +1.9%$28,000
    2011$248 +2.8%$28,000
    2010$241 $28,000
    Find assessor info on the county website

    Neighborhood: 42420

    Nearby schools

    GreatSchools rating
    Schools provided by the listing agent
    • Elementary: Bend Gate
    • Middle: South
    • High: Henderson County
    • District: Henderson County (KY)

    Source: IRMLS. This data may not be complete. We recommend contacting the local school district to confirm school assignments for this home.

    Get pre-qualified for a loan
    At Zillow Home Loans, we can pre-qualify you in as little as 5 minutes with no impact to your credit score.

    An equal housing lender. NMLS #10287.