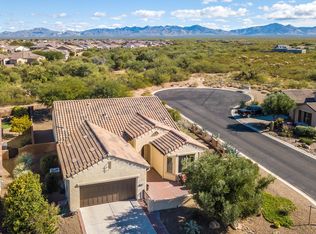
This popular Fiesta floor plan boasts a climate controlled wine room with separate entrance (think hobby room). Located in a smaller unit and on a private quiet street at the end of a cul-de-sac area. Big windows create light-filled open spaces ideal for relaxing and entertaining and includes a flexible double-door den that can easily accommodate guests as a 3rd bedroom with a powder room right across the hall. Enjoy the fully pavered and covered backyard setting and bonus views. Highlights include expanded living areas, an extended garage for golf cart or storage and thoughtful system upgrades for optimal comfort and energy efficiency for peace of mind. Enjoy the proximity to Anza fitness center, The Grill, Golf Pro Shop and Madera Clubhouse not to mention the world-class Canyon Club.
For sale
$580,000
521 N Easter Lily Ln, Green Valley, AZ 85614
2beds
2,122sqft
Single Family Residence
Built in 2013
6,098 Square Feet Lot
$565,800 Zestimate®
$273/sqft
$276/mo HOA
What's special
Bonus viewsFlexible double-door den
- 45 days
- 226
- 7
Zillow last checked:
Listing updated:
Listed by:
Chad M Zinda 206-579-4939,
Compass,
Carol Louise Jiampetti,
Compass
Source: MLS of Southern Arizona,MLS#: 22620225
Facts & features
Interior
Bedrooms & bathrooms
- Bedrooms: 2
- Bathrooms: 3
- Full bathrooms: 2
- 1/2 bathrooms: 1
Heating
- Forced Air, Natural Gas
Cooling
- Central Air
Appliances
- Included: Exhaust Fan, Dishwasher, Disposal, Refrigerator, Gas Range, Microwave, Water Softener
- Laundry: Storage, Laundry Room, Washer, Dryer
Features
- Kitchen Island, Entrance Foyer, Walk-In Closet(s), Built-in Features
- Flooring: Carpet, Ceramic Tile
- Windows: Bay Window(s), Double Pane Windows, Solar Screens, Plantation Shutters
- Has fireplace: No
- Fireplace features: None
Interior area
- Total structure area: 2,122
- Total interior livable area: 2,122 sqft
Video & virtual tour
Property
Parking
- Total spaces: 2
- Parking features: Garage Door Opener, Oversized
- Attached garage spaces: 2
Accessibility
- Accessibility features: Level, Other Bath Modification, Roll-In Shower
Features
- Levels: One
- Stories: 1
- Entry location: 1
- Patio & porch: Covered, Paver
- Exterior features: See Remarks
- Pool features: None
- Has spa: Yes
- Spa features: None
- Has view: Yes
- View description: Mountain(s), Sunset, Panoramic
Lot
- Size: 6,098 Square Feet
- Dimensions: 59' X 110' X 59' X 110'
- Features: Decorative Gravel, Sprinklers In Front, Subdivided, North/South Exposure
Details
- Parcel number: 304832850
- Zoning: Sahuarita - SP
- Special conditions: None
Construction
Type & style
- Home type: SingleFamily
- Architectural style: Ranch
- Property subtype: Single Family Residence
Materials
- Frame - Stucco
- Roof: Tile
Condition
- Year built: 2013
Utilities & green energy
- Sewer: Sewer Connected
- Water: Water Company
- Utilities for property: Phone Connected
Community & HOA
Community
- Features: Pool, Spa, Golf, Tennis Court(s), Jogging/Bike Path, Shuffle Board, Putting Green, Fitness Center, Gated, Pickleball
- Security: Smoke Detector(s), Carbon Monoxide Detector(s)
- Senior community: Yes
- Subdivision: Quail Creek II Unit 5
HOA
- Has HOA: Yes
- Amenities included: Clubhouse, Park, Pool, Recreation Room, Sauna, Security, Spa/Hot Tub, Tennis Court(s), Pickleball
- Services included: Common Area Maint, Gated Community, Street Maint
- HOA fee: $276 monthly
- HOA name: Quail Creek
Location
- Region: Green Valley
Financial & listing details
- Price per square foot: $273/sqft
- Tax assessed value: $392,239
- Annual tax amount: $4,277
- Date on market: 9/10/2026
- Cumulative days on market: 45 days
- Listing terms: FHA,VA Loan,Conventional,Cash
- Road surface type: Paved
Estimated market value
$565,800
$538,000 - $594,000
$2,326/mo
Price history
| Date | Event | Price |
|---|---|---|
| 9/10/2026 | Listed for sale | $580,000+65.7%$273/sqft |
Source:  MLS of Southern Arizona #22620225 Report a problem | ||
| 4/9/2018 | Sold | $350,000-2.2%$165/sqft |
Source: MLS of Southern Arizona #21801698 Report a problem | ||
| 2/26/2018 | Pending sale | $357,900$169/sqft |
Source: TIERRA ANTIGUA REALTY-GV #61902 Report a problem | ||
| 2/18/2018 | Price change | $357,900-3.2%$169/sqft |
Source: TIERRA ANTIGUA REALTY-GV #61902 Report a problem | ||
| 1/13/2018 | Listed for sale | $369,900+12.7%$174/sqft |
Source: TIERRA ANTIGUA REALTY-GV #61902 Report a problem | ||
| 12/23/2013 | Sold | $328,360$155/sqft |
Source: Public Record Report a problem | ||
Public tax history
| Year | Property taxes | Tax assessment |
|---|---|---|
| 2026 | $4,277 +7.1% | $39,224 -1.6% |
| 2025 | $3,994 -4% | $39,881 -0.8% |
| 2024 | $4,159 +7.1% | $40,200 +21.8% |
| 2023 | $3,882 -2.8% | $33,000 +15.4% |
| 2022 | $3,995 -1.1% | $28,604 +4.2% |
| 2021 | $4,041 +0.9% | $27,449 -0.7% |
| 2020 | $4,006 | $27,647 +2.3% |
| 2019 | $4,006 +3.5% | $27,033 +9.4% |
| 2018 | $3,872 -0.1% | $24,719 |
| 2017 | $3,875 -1.5% | $24,719 -3.5% |
| 2016 | $3,935 +414% | $25,619 +4.3% |
| 2015 | $765 | $24,574 |
| 2014 | -- | -- |
| 2013 | -- | $14,501 |
| 2012 | -- | -- |
| 2011 | -- | -- |
| 2010 | -- | -- |
| 2009 | -- | -- |
| 2007 | -- | -- |
Find assessor info on the county website
Monthly payment
Est. payment
Payment breakdown
Explore the cost of this home by adjusting the details. Changes won't be saved.Climate risks
Neighborhood: 85614
Nearby schools
Schools provided by the listing agent
- Elementary: Continental
- Middle: Continental
- High: Sahuarita
Source: MLS of Southern Arizona. This data may not be complete. We recommend contacting the local school district to confirm school assignments for this home.
- $469,700-- bd-- ba1.9k sqft527 N Easter Lily Ln, Green Valley, AZ 85614Off Market
- $517,400-- bd3 ba1.9k sqft515 N Easter Lily Ln, Sahuarita, AZ 85629Off Market
- $458,900-- bd3 ba1.7k sqft533 N Easter Lily Ln, Green Valley, AZ 85614Off Market
- $490,9003 bd3 ba1.9k sqft540 N Sweet Heather Way, Green Valley, AZ 85614Off Market
Similar homes
- $577,0002 bd3 ba2k sqft631 N Yucca Butte Ln, Green Valley, AZ 85614For Sale
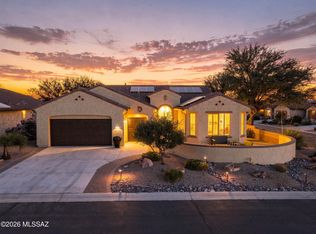
 MLS ID #22625295, Michelle Metcalf, RE/MAX Signature. MLS of Southern Arizona
- $550,0002 bd3 ba2.1k sqft745 N Copper View Dr, Green Valley, AZ 85614For Sale
 MLS ID #22623007, Chad M Zinda, Compass. MLS of Southern Arizona
- $575,0003 bd3 ba2.3k sqft2585 E Keyes Ct, Green Valley, AZ 85614For Sale
 MLS ID #22621743, Michelle Metcalf, RE/MAX Signature. MLS of Southern Arizona
- $549,0003 bd3 ba2.5k sqft2506 E Bluejay Bluff Ln, Green Valley, AZ 85614For Sale
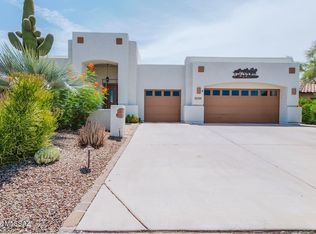 MLS ID #22619779, Debra L Larochelle, Tierra Antigua Realty. MLS of Southern Arizona
- $575,0004 bd3 ba2.6k sqft2296 E Spurwind Ln, Green Valley, AZ 85614For SaleMLS ID #22623433, Janet Petzler, Long Realty. MLS of Southern Arizona
- $535,0002 bd2 ba1.9k sqft2516 E Skywalker Way, Green Valley, AZ 85614For SaleMLS ID #22622537, Tanya Marie Willey, Tierra Antigua Realty. MLS of Southern Arizona
- $558,0004 bd3 ba3.1k sqft1316 N Marshview Ln, Green Valley, AZ 85614For SaleMLS ID #22624702, Russ Fortuno, Tierra Antigua Realty. MLS of Southern Arizona
- $475,0002 bd2 ba1.6k sqft752 N Skywalker Pl, Green Valley, AZ 85614For SaleMLS ID #22625407, Iris Pasos, Tierra Antigua Realty. MLS of Southern Arizona
- $499,9002 bd2 ba1.8k sqft1950 E Desert Lark Pass, Green Valley, AZ 85614For SaleMLS ID #22624938, Iris Pasos, Tierra Antigua Realty. MLS of Southern Arizona
- $540,0003 bd2 ba2.3k sqft1288 N Sun Catcher Way, Green Valley, AZ 85614For SaleMLS ID #22621740, Russ Fortuno, Tierra Antigua Realty. MLS of Southern Arizona
- $484,0002 bd2 ba1.9k sqft976 N Night Heron Dr, Green Valley, AZ 85614For SaleMLS ID #22623590, Michelle Metcalf, RE/MAX Signature. MLS of Southern Arizona
- $639,9002 bd3 ba2k sqft2431 E Page Mill Dr, Green Valley, AZ 85614For SaleMLS ID #22621973, Sherry D Kupresin, Tierra Antigua Realty. MLS of Southern Arizona
- $651,9003 bd4 ba2.4k sqft660 N Alexis Loop, Green Valley, AZ 85614For SaleMLS ID #22621897, Brent Self, Embarc Realty. MLS of Southern Arizona
- $499,5002 bd2 ba2.1k sqft989 N Rhodes Dr, Green Valley, AZ 85614For SaleMLS ID #22624861, Sofia Gil, Realty Executives Arizona Territory. MLS of Southern Arizona
- $450,0002 bd2 ba1.6k sqft2298 E Thunderchief Dr, Green Valley, AZ 85614For SaleMLS ID #22619757, Kimberly Martonosi, Tierra Antigua Realty. MLS of Southern Arizona
- $654,9003 bd4 ba2.5k sqft2324 E Dream Catcher Dr, Sahuarita, AZ 85614For SaleMLS ID #22611346, Tanya Marie Willey, Tierra Antigua Realty. MLS of Southern Arizona
- $524,9002 bd3 ba1.9k sqft558 N Sonoma Vista Dr, Sahuarita, AZ 85614For SaleMLS ID #22614053, Chuck Gorley, Embarc Realty. MLS of Southern Arizona
- $469,9002 bd2 ba1.9k sqft2492 E Skywalker Way, Green Valley, AZ 85614For SaleMLS ID #22621861, Danny A Roth, OMNI Homes International. MLS of Southern Arizona
- $468,0002 bd2 ba2.1k sqft2480 E Mayview Dr, Green Valley, AZ 85614For SaleMLS ID #22622449, Justine Lewis, Tierra Antigua Realty. MLS of Southern Arizona
- $725,0002 bd3 ba2.1k sqft497 N Eagle Rock Dr, Sahuarita, AZ 85614For SaleMLS ID #22621458, Curt Stinson, Engel & Volkers Tucson. MLS of Southern Arizona
