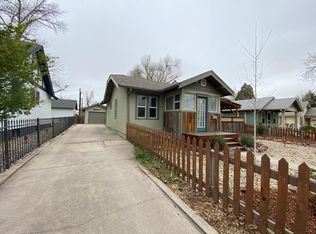
An exceptional beauty in the charming N. Hancock neighborhood next to Boulder Park, UC Health Main Hospital Campus, trails, downtown fun, great coffee, wonderful food, and our USA Olympic Training Center. The living room is absolutely charming with incredible windows, hardwoods, and an amazingly quaint wood burning fireplace, literally a heart stopper. COZY is certainly the best descriptive as you hunker down after work in this magical space. The large dining room is placed perfectly between the living room and the kitchen lending an open feel for this space. There are three bedrooms and two full bathrooms... the primary suite truly lives like an ensuite layout sitting to the rear of the home with a modern and clean bathroom "attached" to this space. Down the hall to the front of the home, you will find a large secondary bedroom with a sunny west facing window... a flexible space to utilize as you choose. As you're heading to the secondary bedroom you will see the bright hallway full bathroom. This home has gorgeous wood trim and doors, never painted and oiled yearly... a tremendous find. There is a fun recessed alcove off the kitchen to the rear that is currently a coffee bar area and just smiles with grand light, easily a fun little niche for a desk or small table... a certain plant haven. There is also a built-in surprise for you to discover in this kitchen. A spacious patio area and steps to your detached garage. Currently being utilized as a gym to the front and a storage/shop to the rear, easily used as a garage again. The rear yard is fenced and generously open with mature landscaping, fantastic firepit area... ready for your pets, kiddos, and BBQ cookouts. This spectacular home has ally access, is shaded and ready for anything you wish! There is a remarkable basement in this home which has your laundry area, huge storage, and a wonderful wine/beer cellar... easy access is afforded down the sturdy stairs. We know that you will fall in love with this most incredible home in a fabulous location with award winning D11 schools and uniquely historic homes. Long evening walks are the best in this neighborhood... architecturally luring and filled with friendly neighbors. Walkable to downtown, Memorial Park, Switchback Coffee, and Stellina's Pizza. Let me show you this charming home!
For sale
Price cut: $37K (7/15)
$450,000
521 N Hancock Ave, Colorado Springs, CO 80903
3beds
1,721sqft
Single Family Residence
Built in 1932
8,250 Square Feet Lot
$-- Zestimate®
$261/sqft
$-- HOA
What's special
- 18 days |
- 871 |
- 75 |
Zillow last checked:
Listing updated:
Listed by:
Jean Ebmeyer 719-650-0801,
Ebmeyer Real Estate Group
Source: elevateMLS,MLS#: 5892868
Loading...
Facts & features
Interior
Bedrooms & bathrooms
- Bedrooms: 3
- Bathrooms: 2
- Full bathrooms: 2
Other
- Level: Main
- Area: 132 Square Feet
- Dimensions: 12 x 11
Heating
- Forced Air, Natural Gas, Wood
Cooling
- See Prop Desc Remarks
Appliances
- Included: 220v in Kitchen, Disposal, Dryer, Range, Refrigerator, Self Cleaning Oven, Washer
- Laundry: In Basement, Electric Hook-up
Features
- Crown Molding, Great Room, See Prop Desc Remarks, High Speed Internet, Pantry
- Flooring: Ceramic Tile, Wood
- Windows: Window Coverings
- Basement: Partial,Unfinished
- Has fireplace: Yes
Interior area
- Total structure area: 1,721
- Total interior livable area: 1,721 sqft
- Finished area above ground: 1,218
- Finished area below ground: 503
Video & virtual tour
Property
Parking
- Total spaces: 2
- Parking features: Detached, Tandem, See Remarks, Gravel Driveway, RV Access/Parking
- Garage spaces: 2
Accessibility
- Accessibility features: See Prop Desc Remarks
Features
- Patio & porch: Concrete
- Fencing: Back Yard
Lot
- Size: 8,250 Square Feet
- Features: Level, Wooded, Hiking Trail, Near Fire Station, Near Hospital, Near Park, Near Public Transit, Near Schools, Near Shopping Center, Landscaped
Details
- Additional structures: See Remarks, Workshop
Construction
Type & style
- Home type: SingleFamily
- Architectural style: Ranch
- Property subtype: Single Family Residence
Materials
- Wood Siding, Frame
- Roof: Composite Shingle
Condition
- Existing Home
- New construction: No
- Year built: 1932
Details
- Builder model: Ranch Bungalow
Utilities & green energy
- Electric: 220 Volts in Garage
- Water: Municipal
- Utilities for property: Cable Available, Electricity Connected, Natural Gas Connected
Community & HOA
Community
- Features: See Prop Desc Remarks, Spa
Location
- Region: Colorado Springs
Financial & listing details
- Price per square foot: $261/sqft
- Annual tax amount: $1,669
- Date on market: 7/1/2026
- Listing terms: Cash,Conventional,FHA,VA Loan
- Electric utility on property: Yes
Estimated market value
Not available
Estimated sales range
Not available
Not available
Price history
| Date | Event | Price |
|---|---|---|
| 7/15/2026 | Price change | $450,000-7.6%$261/sqft |
Source:  elevateMLS #5892868 Report a problem elevateMLS #5892868 Report a problem | ||
| 7/8/2026 | Price change | $487,000-2.4%$283/sqft |
Source: elevateMLS #5892868 Report a problem | ||
| 7/1/2026 | Listed for sale | $499,000$290/sqft |
Source: elevateMLS #5892868 Report a problem | ||
Public tax history
Tax history is unavailable.
Monthly payment
Est. payment
Payment breakdown
Explore the cost of this home by adjusting the details. Changes won't be saved.Climate risks
Neighborhood: Central Colorado Springs
Nearby schools
GreatSchools rating
- 4/10Columbia Elementary SchoolGrades: PK-5Distance: 0.3 mi
- 6/10North Middle SchoolGrades: 6-8Distance: 0.8 mi
- 3/10Palmer High SchoolGrades: 9-12Distance: 0.9 mi
Schools provided by the listing agent
- Elementary: Columbia
- Middle: North
- High: Palmer
- District: Colorado Springs 11
Source: elevateMLS. This data may not be complete. We recommend contacting the local school district to confirm school assignments for this home.
- $492,1003 bd2 ba1.7k sqft521 N Hancock Ave, Colorado Springs, CO 80909Off Market
- $449,7002 bd2 ba1k sqft517 N Hancock Ave, Colorado Springs, CO 80909Off Market

- $328,7002 bd1 ba968 sqft523 N Hancock Ave, Colorado Springs, CO 80909Off Market
- $313,6002 bd1 ba1.1k sqft527 N Hancock Ave, Colorado Springs, CO 80903Off Market
- $326,6002 bd1 ba1.7k sqft511 N Hancock Ave, Colorado Springs, CO 80909Off Market
- $425,1002 bd1 ba1.1k sqft527 N Hancock Ave, Colorado Springs, CO 80909Off Market
- $482,3003 bd2 ba1.3k sqft507 N Hancock Ave, Colorado Springs, CO 80909Off Market
- $308,9002 bd1 ba1k sqft531 N Hancock Ave, Colorado Springs, CO 80903Off Market
A local agent can set up tours, give advice and negotiate with sellers.
Similar homes
- $450,0003 bd2 ba1.9k sqft1025 E Boulder Street, Colorado Springs, CO 80903For Sale

 MLS ID #8289389, Dale Hanssen, Mapleton Management inc.. REcolorado as distributed by MLS GRID
 - $429,9003 bd2 ba1.6k sqft1017 Prairie Rd, Colorado Springs, CO 80909For Sale

 MLS ID #8709349, Jake Wade, RE/MAX Real Estate Group LLC. elevateMLS
 - $419,0002 bd2 ba1.7k sqft1347 N Prospect St, Colorado Springs, CO 80903For Sale
 MLS ID #2230810, Kevin James Bond ABR MRP , RE/MAX Real Estate Group LLC. elevateMLS
 - $425,0002 bd1 ba1.2k sqft1315 E Boulder St, Colorado Springs, CO 80909For Sale
 MLS ID #7752114, Jennifer Lohrig, Walston Group Real Estate, Inc. elevateMLS
 - $450,0003 bd2 ba2.1k sqft1118 Acacia Dr, Colorado Springs, CO 80907For SaleMLS ID #3628559, Jed Johnson, Exp Realty LLC. elevateMLS
- $440,0004 bd3 ba2k sqft3760 Catalpa Dr, Colorado Springs, CO 80907For SaleMLS ID #7295218, Valerie Bays ABR GREEN , Bays Real Estate Corp. elevateMLS
- $449,9004 bd2 ba1.5k sqft2932 Pennsylvania Ave, Colorado Springs, CO 80907For SaleMLS ID #7734071, Patrick Manchester, Manchester Properties, LLC. elevateMLS
- $444,9003 bd2 ba1.9k sqft2527 E Caramillo St, Colorado Springs, CO 80909For SaleMLS ID #2991974, Sue McElhaney-Lew SFR , Prestige Properties of America, LLC. elevateMLS
- $390,0003 bd2 ba2.1k sqft312 E Cimarron St, Colorado Springs, CO 80903For SaleMLS ID #1677945, Janelle Walston, Walston Group Real Estate, Inc. elevateMLS
- $550,0003 bd3 ba2.2k sqft225 N Cedar St, Colorado Springs, CO 80903For SaleMLS ID #7244029, Brian Boals, RE/MAX Real Estate Group LLC. elevateMLS
- $450,0004 bd2 ba1.7k sqft3015 Westwood Blvd, Colorado Springs, CO 80918For SaleMLS ID #8521144, Aimee Fletcher CLHMS GRI , Exp Realty LLC. elevateMLS
- $440,0003 bd2 ba1.2k sqft1644 W Vermijo Avenue, Colorado Springs, CO 80904For SaleMLS ID #4133767, Lauren Collier, Live Dream Colorado LLC. REcolorado as distributed by MLS GRID
- $410,0003 bd3 ba1.6k sqft3301 Marion Dr, Colorado Springs, CO 80909For SaleMLS ID #2615607, Lisa Pflugh ABR CRS MRP SFR SRES , REMAX PROPERTIES. elevateMLS
- $465,0004 bd2 ba1.8k sqft212 E Madison St, Colorado Springs, CO 80907For SaleMLS ID #5150283, Shane Brown, The Cutting Edge. elevateMLS
- $419,9992 bd1 ba1k sqft705 N Corona St, Colorado Springs, CO 80903For SaleMLS ID #1424876, Alicia Moskal ABR SFR SRES , REMAX PROPERTIES. elevateMLS
- $424,9005 bd3 ba2.2k sqft3811 Dixon Way, Colorado Springs, CO 80909For SaleMLS ID #3502996, Jed Johnson, Exp Realty LLC. elevateMLS
- $479,9993 bd3 ba2k sqft314 E Columbia St, Colorado Springs, CO 80907For SaleMLS ID #5805818, Mercie Curbow-Presley, Mercie Real Estate. elevateMLS
- $400,0004 bd2 ba1.8k sqft2515 E San Miguel St, Colorado Springs, CO 80909For SaleMLS ID #7603436, Jeffrey Johnson, Keller Williams Premier Realty. elevateMLS
- $435,0003 bd2 ba1.7k sqft2617 Robinson St, Colorado Springs, CO 80904For SaleMLS ID #8778441, Mercie Curbow-Presley, Mercie Real Estate. elevateMLS
- $430,0004 bd2 ba2k sqft1430 Laurette Dr, Colorado Springs, CO 80909For SaleMLS ID #3670831, Tara King, Smart Referral Network. elevateMLS
