Come take a look at this Grand Home. It has Tons of Antique Features and Character. This Home features Original hardwood flooring. Ten feet ceilings and 4 bedrooms and 1.5 baths with a Den and a Grand Foyer to greet you at the front door when you walk in. It is being sold AS-IS. There is a nice size backyard with a cozy patio, a small storage building and a rear entry carport. MOTIVATED SELLERS! OWNER IS OFFERING AN 1 YEAR HOME WARRANTY!!! This would be a Great Fixer Upper or an investment property. Call Us today for Your Private Viewing at (731) 668-7700 Come take a look at this Grand Home. It has Tons of Antique Features and Character. This Home features Original hardwood flooring. Ten feet ceilings and 4 bedrooms and 1.5 baths with a Den and a Grand Foyer to greet you at the front door when you walk in. It is being sold AS-IS. There is a nice size backyard with a cozy patio, a small storage building and a rear entry carport. MOTIVATED SELLERS! OWNER IS OFFERING AN 1 YEAR HOME WARRANTY !!!! MOTIVATED SELLER !! This would be a Great Fixer Upper or an investment property. Call Us today for Your Private Viewing at (731) 668-7700
Pending
$79,900
521 N Hays Ave, Jackson, TN 38301
4beds
2,113sqft
Single Family Residence
Built in 1940
6,700 Square Feet Lot
$-- Zestimate®
$38/sqft
$-- HOA
What's special
Nice size backyardOriginal hardwood flooringCozy patioRear entry carportTen feet ceilingsSmall storage building
- 248 days
- 20
- 0
Zillow last checked:
Listing updated:
Listed by:
Sandra Anderson Carter,
CENTURY 21 Action Realty 731-668-7700,
Mesha Spearman,
CENTURY 21 Action Realty
Source: CWTAR,MLS#: 2503190
Facts & features
Interior
Bedrooms & bathrooms
- Bedrooms: 4
- Bathrooms: 2
- Full bathrooms: 1
- 1/2 bathrooms: 1
- Main level bathrooms: 1
- Main level bedrooms: 4
Primary bedroom
- Level: Main
- Area: 225
- Dimensions: 15.0 x 15.0
Bedroom
- Level: Main
- Area: 169
- Dimensions: 13.0 x 13.0
Bedroom
- Level: Main
- Area: 135
- Dimensions: 15.0 x 9.0
Bedroom
- Level: Main
- Area: 72
- Dimensions: 8.0 x 9.0
Bathroom
- Level: Main
- Area: 96
- Dimensions: 12.0 x 8.0
Bathroom
- Level: Main
- Area: 26
- Dimensions: 13.0 x 2.0
Kitchen
- Level: Main
- Area: 140
- Dimensions: 14.0 x 10.0
Heating
- Central, Natural Gas
Cooling
- Ceiling Fan(s), Central Air
Appliances
- Laundry: Electric Dryer Hookup, Main Level, Washer Hookup
Features
- Ceiling Fan(s), Entrance Foyer, High Ceilings, Laminate Counters, Tub Shower Combo, Walk-In Closet(s)
- Flooring: Carpet, Hardwood, Laminate
- Windows: Blinds
- Has basement: No
Interior area
- Total structure area: 2,113
- Total interior livable area: 2,113 sqft
Property
Parking
- Total spaces: 3
- Parking features: Covered, Open
- Carport spaces: 2
- Uncovered spaces: 1
Features
- Levels: One
- Patio & porch: Covered, Front Porch, Patio
- Exterior features: Rain Gutters
- Fencing: Chain Link
Lot
- Size: 6,700 Square Feet
- Dimensions: 134 x 50
Details
- Additional structures: Shed(s), Storage
- Parcel number: 078J J 017.00
- Zoning description: RESIDENTIAL
- Special conditions: Standard
Construction
Type & style
- Home type: SingleFamily
- Property subtype: Single Family Residence
Materials
- Vinyl Siding
- Foundation: Other
- Roof: Composition
Condition
- false
- New construction: No
- Year built: 1940
Utilities & green energy
- Electric: 220 Volts, Circuit Breakers
- Sewer: Public Sewer
- Water: Public
- Utilities for property: Cable Available, Electricity Available, Natural Gas Available, Natural Gas Connected, Phone Available, Sewer Connected, Water Available, Water Connected
Community & HOA
Community
- Security: Smoke Detector(s)
- Subdivision: None
Location
- Region: Jackson
Financial & listing details
- Price per square foot: $38/sqft
- Annual tax amount: $548
- Date on market: 2/11/2026
- Road surface type: Asphalt
Estimated market value
Not available
Estimated sales range
Not available
$1,874/mo
Price history
| Date | Event | Price |
|---|---|---|
| 7/20/2026 | Pending sale | $79,900$38/sqft |
Source:  CWTAR #2503190 Report a problem CWTAR #2503190 Report a problem | ||
| 5/25/2026 | Price change | $79,900-19.6%$38/sqft |
Source: CWTAR #2503190 Report a problem | ||
| 12/10/2025 | Price change | $99,400-2.5%$47/sqft |
Source: CWTAR #2503190 Report a problem | ||
| 11/3/2025 | Price change | $101,900-3.8%$48/sqft |
Source: CWTAR #2503190 Report a problem | ||
| 10/15/2025 | Price change | $105,909+0%$50/sqft |
Source:  RealTracs MLS as distributed by MLS GRID #3017115 Report a problem RealTracs MLS as distributed by MLS GRID #3017115 Report a problem | ||
| 7/10/2025 | Listed for sale | $105,900$50/sqft |
Source: CWTAR #2503190 Report a problem | ||
Public tax history
Tax history is unavailable.
Monthly payment
Est. payment
Payment breakdown
Explore the cost of this home by adjusting the details. Changes won't be saved.Climate risks
Neighborhood: 38301
Nearby schools
Schools provided by the listing agent
- District: Jackson Madison Consolidated District
Source: CWTAR. This data may not be complete. We recommend contacting the local school district to confirm school assignments for this home.

Similar homes
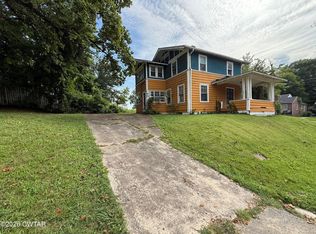
- $80,0004 bd2 ba1.5k sqft424 Lambuth Blvd, Jackson, TN 38301For Sale
 MLS ID #2603907, Eliza Edwards, Blue Suede Realty. CWTAR
 - $95,0003 bd2 ba1.1k sqft276 Wells Lassiter Rd, Jackson, TN 38301For Sale
 MLS ID #2604622, India Mesa, Crye-Leike Elite. CWTAR
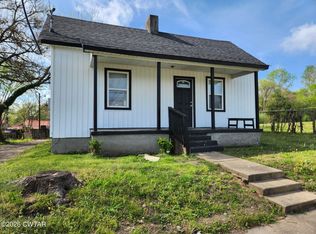
 - $100,0002 bd1 ba1.3k sqft108 1st St, Jackson, TN 38301For Sale
 MLS ID #2603502, Davey Parker, Parker & Co. Real Estate. CWTAR
 - $109,9002 bd1 ba1k sqft103 Griffin St, Jackson, TN 38301For Sale
 MLS ID #2604420, Dessie Hardee, RE/MAX Realty Source. CWTAR
