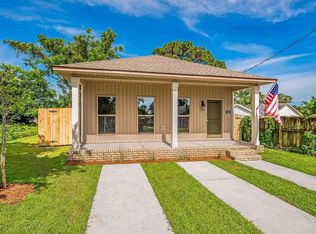
Nestled in the bustling downtown area of Pensacola, this beautiful new home offers a spacious open concept layout, ideal for entertaining and hosting guests. Admire the gorgeous granite countertops that grace every counter throughout, elevating the space with a touch of class. The main living areas boast stunning luxury vinyl flooring, striking the perfect balance between style and practicality. Live in ultimate comfort and sophistication in this brand-new residence, featuring three bedrooms, two baths, and a promise of a lifestyle filled with elegance and refinement.
Sold for $335,000
$335,000
521 N J St, Pensacola, FL 32501
3beds
1,300sqft
Single Family Residence
Built in 2024
-- sqft lot
$340,000 Zestimate®
$258/sqft
$2,386 Estimated rent
Home value
$340,000
$323,000 - $360,000
$2,386/mo
Zestimate® history
Owner options
List your home for rent
$2,386/mo
Rent Zestimate®
Find your next renter with Zillow Rental Manager. Plus, with online applications, you can quickly screen prospective tenants – for free.
$2,386/mo
Rent Zestimate®
Refinance and save
$2,213/mo
Est. payment
Refinancing to a lower rate could help reduce your monthly payments and save thousands over the life of the loan.
$2,213/mo
Est. payment
Explore your selling options
Work with a Zillow partner agent
Leverage their expertise and Zillow's premium Showcase listings to get your home seen by more buyers.
Get startedList with your own agent
Get your home in front of millions of buyers by listing it on Zillow.
Learn how to do itSell it yourself
Take full control of how buyers see your home on Zillow by listing For Sale by Owner (FSBO).
List your homeWhat's special
Zillow last checked:
Listing updated:
Listed by:
Kelly Gary 850-232-3519,
Better Homes And Gardens Real Estate Main Street Properties
Bought with:
Travis High
Better Homes And Gardens Real Estate Main Street Properties
Source: PAR,MLS#: 646890
Facts & features
Interior
Bedrooms & bathrooms
- Bedrooms: 3
- Bathrooms: 2
- Full bathrooms: 2
Primary bedroom
- Level: First
- Area: 146.13
- Dimensions: 13.92 x 10.5
Bedroom
- Level: First
- Area: 92.43
- Dimensions: 10.08 x 9.17
Bedroom 1
- Level: First
- Area: 92.43
- Dimensions: 10.08 x 9.17
Dining room
- Level: First
- Area: 91.28
- Dimensions: 10.33 x 8.83
Kitchen
- Level: First
- Area: 131.75
- Dimensions: 10.33 x 12.75
Heating
- Central
Cooling
- Central Air, ENERGY STAR Qualified Equipment, ENERGY STAR Qualified Wall/Window Unit(s)
Appliances
- Included: Electric Water Heater, Built In Microwave, Dishwasher, Disposal, Microwave, Self Cleaning Oven, ENERGY STAR Qualified Dishwasher, ENERGY STAR Qualified Appliances, ENERGY STAR Qualified Water Heater
- Laundry: Inside, W/D Hookups
Features
- Baseboards, High Ceilings
- Flooring: Carpet
- Doors: ENERGY STAR Qualified Doors
- Windows: Double Pane Windows, Shutters, Impact Resistant Windows
- Has basement: No
Interior area
- Total structure area: 1,300
- Total interior livable area: 1,300 sqft
Property
Parking
- Parking features: 1 Space/Unit, Driveway
- Has uncovered spaces: Yes
Features
- Levels: One
- Stories: 1
- Patio & porch: Patio, Porch
- Pool features: None
Lot
- Features: Central Access
Details
- Parcel number: 000s009060019098
- Zoning description: Res Single
Construction
Type & style
- Home type: SingleFamily
- Architectural style: Cottage, Traditional
- Property subtype: Single Family Residence
Materials
- Frame
- Foundation: Slab
- Roof: Shingle
Condition
- New Construction
- New construction: Yes
- Year built: 2024
Details
- Warranty included: Yes
Utilities & green energy
- Electric: Copper Wiring
- Sewer: Public Sewer
- Water: Public
Green energy
- Energy efficient items: Insulated Walls, Ridge Vent, Lighting, Appliances
Community & HOA
Community
- Security: Smoke Detector(s)
- Subdivision: West King Tract
HOA
- Has HOA: No
Location
- Region: Pensacola
Financial & listing details
- Price per square foot: $258/sqft
- Price range: $335K - $335K
- Date on market: 6/5/2024
- Cumulative days on market: 40 days
- Road surface type: Paved
Price history
| Date | Event | Price |
|---|---|---|
| 8/11/2024 | Pending sale | $359,900+7.4%$277/sqft |
Source:  PAR #646890 Report a problem PAR #646890 Report a problem | ||
| 8/9/2024 | Sold | $335,000-6.9%$258/sqft |
Source: PAR #646890 Report a problem | ||
| 7/15/2024 | Contingent | $359,900$277/sqft |
Source: PAR #646890 Report a problem | ||
| 7/2/2024 | Price change | $359,9000%$277/sqft |
Source: PAR #646890 Report a problem | ||
| 6/5/2024 | Listed for sale | $360,000$277/sqft |
Source: PAR #646890 Report a problem | ||
Public tax history
Tax history is unavailable.
Neighborhood: Sunny Ridge
Nearby homes
- $185,500-- bd3 ba1.4k sqft511 N J St, Pensacola, FL 32501Off Market
- $103,787-- bd6 ba1.4k sqft1616 W La Rua St, Pensacola, FL 32501Off Market
- $545,0001.11 Acres1601 W Jackson St, Pensacola, FL 32501Sold

- $261,6003 bd2 ba1.3k sqft520 K St, Pensacola, FL 32501Off Market
- $138,803-- bd6 ba1.9k sqft1620 W La Rua St, Pensacola, FL 32501Off Market
- $39,800-- bd-- ba-- sqft500 Blk N #B, Pensacola, FL 32501Sold
- $29,280-- bd-- ba-- sqft500 Blk N #A, Pensacola, FL 32501Off Market
- $34,970-- bd-- ba-- sqft500 Blk N #G, Pensacola, FL 32501Off Market
Nearby schools
GreatSchools rating
- 2/10Global Learning AcademyGrades: PK-5Distance: 0.5 mi
- 2/10Warrington Middle SchoolGrades: 6-8Distance: 2.3 mi
- 4/10Pensacola High SchoolGrades: 9-12Distance: 1.4 mi
Schools provided by the listing agent
- Elementary: Weis
- Middle: WARRINGTON
- High: Pensacola
Source: PAR. This data may not be complete. We recommend contacting the local school district to confirm school assignments for this home.


Get pre-qualified for a loan
At Zillow Home Loans, we can pre-qualify you in as little as 5 minutes with no impact to your credit score.An equal housing lender. NMLS #10287.
Sell for more on Zillow
Get a Zillow Showcase℠ listing at no additional cost and you could sell for .
$340,000
2% more
+$6,800
With Zillow Showcase(estimated)
$346,800
Nearby cities
Nearby neighborhoods
Nearby zip codes
Other Pensacola Topics
