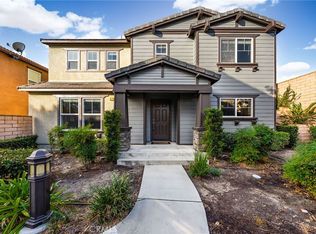
Welcome to 521 N Orange Privado, a charming end-unit townhouse nestled in the serene Trio Glen Community of Ontario, California. This delightful home offers 3 spacious bedrooms and 2.5 bathrooms across 1,900 square feet of comfortable living space. Built in 2005, the property features a bright living room with a cozy fireplace, a large open kitchen equipped with stainless steel appliances and a central cook island, and a separate dining area perfect for gatherings. The upper level boasts a generous master suite alongside two additional well-sized bedrooms. Enjoy the convenience of an indoor laundry room on the upper floor. The cute backyard provides a private outdoor retreat, and the attached two-car garage offers ample storage. Residents of Trio Glen benefit from well-maintained amenities, including two swimming pools, spas, and a children's play area. Situated in a quiet residential neighborhood, this home is just moments away from major freeways, shopping centers, schools, gyms, and parks.
Sold for $630,000
Listed by: NEST REAL ESTATE • Matthew Magallanez • Contact: 951-363-3110
Bought with: TAMAYO & ASSOC. R.E.
$630,000
521 N Orange Privado, Ontario, CA 91764
3beds
1,900sqft
Condominium
Built in 2005
-- sqft lot
$618,900 Zestimate®
$332/sqft
$3,138 Estimated rent
Home value
$618,900
$557,000 - $687,000
$3,138/mo
Zestimate® history
Owner options
List your home for rent
$3,138/mo
Rent Zestimate®
Find your next renter with Zillow Rental Manager. Plus, with online applications, you can quickly screen prospective tenants – for free.
$3,138/mo
Rent Zestimate®
Refinance and save
$4,347/mo
Est. payment
Refinancing to a lower rate could help reduce your monthly payments and save thousands over the life of the loan.
$4,347/mo
Est. payment
Explore your selling options
Work with a Zillow partner agent
Leverage their expertise and Zillow's premium Showcase listings to get your home seen by more buyers.
Get startedList with your own agent
Get your home in front of millions of buyers by listing it on Zillow.
Learn how to do itSell it yourself
Take full control of how buyers see your home on Zillow by listing For Sale by Owner (FSBO).
List your homeWhat's special
Cozy fireplaceCentral cook islandCute backyardPrivate outdoor retreatGenerous master suiteSeparate dining areaStainless steel appliances
Zillow last checked:
Listing updated:
Listed by:
Matthew Magallanez DRE #02069659 909-816-6104,
NEST REAL ESTATE,
Nathaniel Topete DRE #02021077,
NEST REAL ESTATE
Bought with:
SUSANA BOGGIO, DRE #01439504
TAMAYO & ASSOC. R.E.
Source: CRMLS,MLS#: CV25075802 Originating MLS: California Regional MLS
Originating MLS: California Regional MLSFacts & features
Interior
Bedrooms & bathrooms
- Bedrooms: 3
- Bathrooms: 3
- Full bathrooms: 2
- 1/2 bathrooms: 1
- Main level bathrooms: 1
Rooms
- Room types: Bedroom, Family Room, Kitchen, Laundry, Living Room, Primary Bathroom, Primary Bedroom, Dining Room
Bedroom
- Features: All Bedrooms Up
Kitchen
- Features: Kitchen Island
Heating
- Central
Cooling
- Central Air
Appliances
- Included: Dishwasher, Gas Oven, Gas Range, Microwave, Refrigerator, Water Heater
- Laundry: Laundry Room
Features
- Ceiling Fan(s), Separate/Formal Dining Room, Eat-in Kitchen, Quartz Counters, Recessed Lighting, All Bedrooms Up
- Flooring: Vinyl
- Doors: Sliding Doors
- Windows: Blinds, Screens
- Has fireplace: Yes
- Fireplace features: Family Room
- Common walls with other units/homes: No Common Walls
Interior area
- Total interior livable area: 1,900 sqft
Property
Parking
- Total spaces: 2
- Parking features: Garage, Guest
- Attached garage spaces: 2
Features
- Levels: Two
- Stories: 2
- Entry location: 1
- Patio & porch: Front Porch, Patio
- Pool features: Association
- Has spa: Yes
- Spa features: Association
- Fencing: Block
- Has view: Yes
- View description: Neighborhood
Lot
- Size: 1,573 Square Feet
- Features: 0-1 Unit/Acre, Near Park
Details
- Parcel number: 0110242030000
- Special conditions: Standard
Construction
Type & style
- Home type: Condo
- Architectural style: Traditional
- Property subtype: Condominium
Materials
- Drywall, Ducts Professionally Air-Sealed, Stucco
- Foundation: Slab
- Roof: Tile
Condition
- Turnkey
- New construction: No
- Year built: 2005
Utilities & green energy
- Sewer: Public Sewer
- Water: Public
- Utilities for property: Cable Available, Electricity Available, Natural Gas Available, Phone Available, Sewer Available, Water Available
Community & HOA
Community
- Features: Suburban, Park
- Security: Carbon Monoxide Detector(s), Smoke Detector(s)
HOA
- Has HOA: Yes
- Amenities included: Barbecue, Picnic Area, Playground, Pool, Spa/Hot Tub
- HOA fee: $250 monthly
- HOA name: Trio Glen Community Association
- HOA phone: 760-266-7100
Location
- Region: Ontario
Financial & listing details
- Price per square foot: $332/sqft
- Tax assessed value: $599,583
- Annual tax amount: $6,581
- Date on market: 4/9/2025
- Cumulative days on market: 9 days
- Listing terms: Cash,Cash to Existing Loan,Cash to New Loan,Conventional,FHA,Fannie Mae,Freddie Mac,Government Loan,Submit,VA Loan
- Road surface type: Paved
Price history
| Date | Event | Price |
|---|---|---|
| 5/20/2025 | Sold | $630,000+11.5%$332/sqft |
Source:  CRMLS #CV25075802 Report a problem CRMLS #CV25075802 Report a problem | ||
| 11/5/2021 | Sold | $565,000+3.7%$297/sqft |
Source: Public Record Report a problem | ||
| 10/12/2021 | Pending sale | $545,000$287/sqft |
Source: CRMLS #SW21198440 Report a problem | ||
| 9/22/2021 | Listed for sale | $545,000+49.3%$287/sqft |
Source: CRMLS #SW21198440 Report a problem | ||
| 11/8/2020 | Listing removed | $2,600$1/sqft |
Source: Utopia Management Inc. Report a problem | ||
| 10/25/2020 | Listed for rent | $2,600$1/sqft |
Source: Utopia Management Inc. Report a problem | ||
| 5/10/2017 | Sold | $365,000$192/sqft |
Source: Public Record Report a problem | ||
| 4/14/2017 | Pending sale | $365,000$192/sqft |
Source: RE/MAX CHAMPIONS #IV17044696 Report a problem | ||
| 4/6/2017 | Price change | $365,000-3.7%$192/sqft |
Source: RE/MAX CHAMPIONS #IV17044696 Report a problem | ||
| 3/5/2017 | Listed for sale | $379,000+58.9%$199/sqft |
Source: RE/MAX CHAMPIONS #IV17044696 Report a problem | ||
| 5/2/2013 | Sold | $238,500+13.6%$126/sqft |
Source: Public Record Report a problem | ||
| 12/29/2012 | Listing removed | $210,000$111/sqft |
Source: Hubzu #IV12153139 Report a problem | ||
| 12/22/2012 | Price change | $210,000+30.4%$111/sqft |
Source: REALHome Services and Solutions #IV12153139 Report a problem | ||
| 12/3/2012 | Price change | $161,000+29.8%$85/sqft |
Source: REALHome Services and Solutions Report a problem | ||
| 11/29/2012 | Listed for sale | $124,000-42.6%$65/sqft |
Source: REALHome Services and Solutions Report a problem | ||
| 8/16/2012 | Sold | $216,000-1.4%$114/sqft |
Source: Public Record Report a problem | ||
| 6/18/2011 | Listing removed | $219,000$115/sqft |
Source: THE R. E. RESOURCE GROUP #C10131034 Report a problem | ||
| 12/24/2010 | Listed for sale | $219,000-53.3%$115/sqft |
Source: The Real Estate Resource Group #C10131034 Report a problem | ||
| 7/11/2006 | Sold | $469,000+21.2%$247/sqft |
Source: Public Record Report a problem | ||
| 6/24/2005 | Sold | $387,000$204/sqft |
Source: Public Record Report a problem | ||
Public tax history
| Year | Property taxes | Tax assessment |
|---|---|---|
| 2025 | $6,581 +2.3% | $599,583 +2% |
| 2024 | $6,431 +2.9% | $587,826 +2% |
| 2023 | $6,251 +1.3% | $576,300 +2% |
| 2022 | $6,168 +42.3% | $565,000 +44.4% |
| 2021 | $4,336 +1.8% | $391,353 +1% |
| 2020 | $4,260 +0.9% | $387,341 +2% |
| 2019 | $4,223 -2.1% | $379,746 +2% |
| 2018 | $4,314 +54.8% | $372,300 +47.2% |
| 2017 | $2,787 | $252,845 +2% |
| 2016 | $2,787 +4.1% | $247,887 +1.5% |
| 2015 | $2,677 +0.7% | $244,164 +2% |
| 2014 | $2,659 | $239,381 -0.3% |
| 2013 | -- | $240,000 +8.5% |
| 2012 | -- | $221,100 -5% |
| 2011 | -- | $232,800 |
| 2010 | -- | $232,800 -5% |
| 2009 | -- | $245,000 -27.9% |
| 2008 | -- | $340,000 -27.5% |
| 2007 | -- | $469,000 +18.9% |
| 2006 | -- | $394,512 |
Find assessor info on the county website
Neighborhood: 91764
Nearby homes
- $630,0003 bd3 ba1.9k sqft519 N Orange Privado, Ontario, CA 91764Sold
- $621,8004 bd3 ba2.1k sqft517 N Orange Privado, Ontario, CA 91764Off Market
- $621,3004 bd3 ba2.1k sqft515 N Orange Privado, Ontario, CA 91764Off Market

- $397,3002 bd2 ba1.1k sqft1726 E G St APT A, Ontario, CA 91764Off Market

- $488,5002 bd2 ba1.1k sqft1726 E G St APT B, Ontario, CA 91764Off Market
- $388,8002 bd1 ba1.1k sqft1726 E G St APT C, Ontario, CA 91764Off Market
- $392,0002 bd2 ba1.1k sqft1726 E G St APT D, Ontario, CA 91764Off Market
- $--0.286 AcresG St, Ontario, CA 91764Off Market
Nearby schools
GreatSchools rating
- 5/10Del Norte Elementary SchoolGrades: K-6Distance: 0.6 mi
- 5/10Ray Wiltsey Middle SchoolGrades: 6-8Distance: 0.4 mi
- 5/10Colony High SchoolGrades: 9-12Distance: 4.6 mi
Get a cash offer in 3 minutes
Find out how much your home could sell for in as little as 3 minutes with a no-obligation cash offer.
Estimated market value
$618,900
Get a cash offer in 3 minutes
Find out how much your home could sell for in as little as 3 minutes with a no-obligation cash offer.
Estimated market value
$618,900
- California
- San Bernardino County
- Ontario
- 91764
- 521 N Orange Privado
Nearby cities
Nearby neighborhoods
Nearby zip codes
Other Ontario Topics
