Skip main navigation
Closed
  • Price Unknown

    521 N Pima Street, Fair Grove, MO 65648

    3beds
    1,377sqft
    Single Family Residence
    Built in 1997
    0.38 Acres Lot
    $246,000 Zestimate®
    $--/sqft
    $1,621 Estimated rent

    Home value

    $246,000

    $234,000 - $258,000

    $1,621/mo

    Zestimate® history
    Loading
    Loading...

    Owner options

    List your home for rent

    $1,621/mo

    Rent Zestimate®

    Find your next renter with Zillow Rental Manager. Plus, with online applications, you can quickly screen prospective tenants – for free.

    Learn more

    $1,621/mo

    Rent Zestimate®

    Refinance and save

    Refinancing to a lower rate could help reduce your monthly payments and save thousands over the life of the loan.

    See today's rates

    Explore your selling options

    Work with a Zillow partner agent

    Leverage their expertise and Zillow's premium Showcase listings to get your home seen by more buyers.

    Get started

    List with your own agent

    Get your home in front of millions of buyers by listing it on Zillow.

    Learn how to do it

    Sell it yourself

    Take full control of how buyers see your home on Zillow by listing For Sale by Owner (FSBO).

    List your home

    What's special

    Spacious corner lot
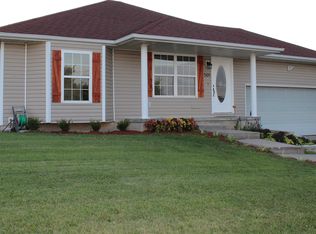
    Introducing 521 North Pima Circle! Step into this delightful HOME situated on a spacious corner lot, complete with a privacy fence and an inviting covered front porch. This move-in-ready 3-bedroom, 2-bathroom home is a perfect blend of charm and comfort. Tucked away in a serene subdivision, it provides a peaceful retreat while remaining conveniently close to schools. Equipped for an ADT security system. (Equipment only-no contract)Additionally, it's a quick drive to Springfield, making this property even more attractive! Welcome home!

    Zillow last checked:

    Listing updated:

    Listed by:

    Team Serrano 417-889-7000,

    Assist 2 Sell

    Bought with:

    Valerie Freeman, 2020033837

    Sturdy Real Estate

    Source: SOMOMLS as distributed by MLS GRID,MLS#: 60259234MLS Logo

    Facts & features

    Interior

    Bedrooms & bathrooms
    • Bedrooms: 3
    • Bathrooms: 2
    • Full bathrooms: 2
    Heating
    • Forced Air, Propane
    Cooling
    • Ceiling Fan(s), Central Air
    Appliances
    • Included: Dishwasher, Free-Standing Electric Oven, Gas Water Heater, Microwave
    • Laundry: Main Level, W/D Hookup
    Features
    • High Speed Internet
    • Flooring: Carpet, Tile
    • Windows: Blinds
    • Has basement: No
    • Has fireplace: No
    Interior area
    • Total structure area: 1,377
    • Total interior livable area: 1,377 sqft
    • Finished area above ground: 1,377
    • Finished area below ground: 0

    Property

    Parking
    • Total spaces: 2
    • Parking features: Driveway, Garage Faces Side
    • Attached garage spaces: 2
    • Has uncovered spaces: Yes
    Features
    • Levels: One
    • Stories: 1
    • Patio & porch: Covered, Deck, Front Porch, Rear Porch
    • Fencing: Full,Privacy
    Lot
    • Size: 0.38 Acres
    • Dimensions: 94 x 178
    • Features: Corner Lot
    Details
    • Additional structures: Shed(s)
    • Parcel number: 880121300033

    Construction

    Type & style
    • Home type: SingleFamily
    • Property subtype: Single Family Residence
    Materials
    • Vinyl Siding
    • Roof: Composition
    Condition
    • Year built: 1997

    Utilities & green energy

    • Sewer: Public Sewer
    • Water: Public
    • Utilities for property: Cable Available

    Community & neighborhood

    Location
    • Region: Fair Grove
    • Subdivision: Seneca Hts

    Other

    Other facts
    • Listing terms: Cash,Conventional,FHA,VA Loan
    • Road surface type: Asphalt

    Price history

    DateEventPrice
    3/11/2024Sold--
    Source: SOMOMLS as distributed by MLS GRID #60259234 Report a problem
    2/17/2024Pending sale$215,000$156/sqft
    Source: SOMOMLS as distributed by MLS GRID #60259234 Report a problem
    1/10/2024Listed for sale$215,000+59.4%$156/sqft
    Source: SOMOMLS as distributed by MLS GRID #60259234 Report a problem
    12/27/2018Sold--
    Source: Agent Provided Report a problem
    11/26/2018Pending sale$134,900$98/sqft
    Source: White House Realty, LLC #60124027 Report a problem
    11/23/2018Listed for sale$134,900+58.7%$98/sqft
    Source: White House Realty, LLC #60124027 Report a problem
    7/19/2018Listing removed$85,000$62/sqft
    Source: Main Street Realty #60110612 Report a problem
    6/22/2018Pending sale$85,000$62/sqft
    Source: Main Street Realty #60110612 Report a problem
    6/8/2018Listed for sale$85,000-26.1%$62/sqft
    Source: Main Street Realty #60110612 Report a problem
    3/16/2018Listing removed$115,000$84/sqft
    Source: Main Street Realty #60081369 Report a problem
    6/12/2017Listed for sale$115,000-4.1%$84/sqft
    Source: Main Street Realty #60081369 Report a problem
    11/22/2008Listing removed$119,900$87/sqft
    Source: Homes.com Report a problem
    6/24/2008Listed for sale$119,900$87/sqft
    Source: Homes.com Report a problem

    Public tax history

    YearProperty taxesTax assessment
    2025$1,799 +7.2%$30,880 +5.5%
    2024$1,678 +0.5%$29,280
    2023$1,670 +15.9%$29,280 +17.4%
    2022$1,441 +0.6%$24,950
    2021$1,432 +23%$24,950 +29.5%
    2020$1,165 +5.7%$19,270 +8.4%
    2018$1,102 +4.3%$17,770
    2017$1,057 $17,770
    2016$1,057 $17,770
    2015$1,057 +0.2%$17,770 +6.5%
    2014$1,054 $16,680 -5.6%
    2012-- $17,670
    2011-- $17,670 +3.8%
    2010-- $17,030 +0.5%
    2006$686 $16,950
    2005$686 -0.1%$16,950 +20.9%
    2004$687 +26.2%$14,020
    2003$544 -1.3%$14,020
    2002$551 -9.4%$14,020
    2001$609 $14,020

    Find assessor info on the county website

    Neighborhood: 65648

    Nearby schools

    GreatSchools rating
    Schools provided by the listing agent
    • Elementary: Fair Grove
    • Middle: Fair Grove
    • High: Fair Grove

    Source: SOMOMLS as distributed by MLS GRID. This data may not be complete. We recommend contacting the local school district to confirm school assignments for this home.