Cute house with lots of potential. Wrapped in vinyl siding and equiped with a metal roof, the exterior is low maintenance. Inside, you'll find living, dining, front bedroom, bathroom and kitchen-each nicely sized. Check out the unique kitchen cabinets! The two other bedrooms are quite small, but could easily be combined into a larger space. A utility room houses the laundry and gas water heater. A patio has been enclosed for additional living and entertaining. Ideal corner lot with mature trees, large 2 car carport and three older outbuildings that need some TLC. With vision and updates, this property can be a real stunner. Home sells "as is". Call today for your personalized appointment.
Active
$60,000
521 N Washington St, Carterville, MO 64835
3beds
1,116sqft
:
Get pre-qualifiedN/A
Single Family Residence
Built in 1889
0.32 Acres Lot
$-- Zestimate®
$54/sqft
$-- HOA
What's special
Ideal corner lotMetal roofMature treesVinyl sidingUnique kitchen cabinets
- 1 day |
- 42 |
- 3 |
Zillow last checked:
Listing updated:
Listed by:
Mary Geier 620-249-0835,
Cobb Realty Inc
Source: Heartland MLS as distributed by MLS GRID,MLS#: 2636003
Facts & features
Interior
Bedrooms & bathrooms
- Bedrooms: 3
- Bathrooms: 1
- Full bathrooms: 1
Bedroom 1
- Level: Main
- Dimensions: 11 x 1325
Bedroom 2
- Level: Main
- Dimensions: 13.5 x 7.25
Bedroom 3
- Level: Main
- Dimensions: 13.5 x 5.16
Bathroom 1
- Level: Main
- Dimensions: 10 x 6
Dining room
- Level: Main
- Dimensions: 12.75 x 15.5
Other
- Level: Main
- Dimensions: 17.75 x 13.75
Kitchen
- Level: Main
- Dimensions: 11.5 x 9.5
Living room
- Level: Main
- Dimensions: 13.5 x 13.25
Utility room
- Level: Main
- Dimensions: 12.5 x 5.5
Heating
- Electric
Cooling
- Electric
Appliances
- Laundry: Gas Dryer Hookup, Laundry Room
Features
- Basement: Crawl Space
- Has fireplace: No
Interior area
- Total structure area: 1,116
- Total interior livable area: 1,116 sqft
- Finished area above ground: 1,116
- Finished area below ground: 0
Property
Parking
- Parking features: Carport
- Has carport: Yes
Features
- Fencing: Metal,Partial
Lot
- Size: 0.32 Acres
- Dimensions: 100 x 140
- Features: Corner Lot
Details
- Parcel number: 154.01710202.0
- Special conditions: As Is
Construction
Type & style
- Home type: SingleFamily
- Architectural style: Other
- Property subtype: Single Family Residence
Materials
- Vinyl Siding
- Roof: Metal
Condition
- Year built: 1889
Utilities & green energy
- Sewer: Public Sewer
- Water: Public
Community & HOA
Community
- Subdivision: Other
HOA
- Has HOA: No
Location
- Region: Carterville
Financial & listing details
- Price per square foot: $54/sqft
- Tax assessed value: $12,960
- Annual tax amount: $619
- Date on market: 8/10/2026
- Listing terms: Cash,Conventional
- Ownership: Private
Estimated market value
Not available
Estimated sales range
Not available
Not available
Price history
| Date | Event | Price |
|---|---|---|
| 8/11/2026 | Listed for sale | $60,000$54/sqft |
Source:  Heartland MLS as distributed by MLS GRID #2636003 Report a problem Heartland MLS as distributed by MLS GRID #2636003 Report a problem | ||
Public tax history
| Year | Property taxes | Tax assessment |
|---|---|---|
| 2025 | $619 +1.2% | $12,960 +12.4% |
| 2024 | $612 -2% | $11,530 |
| 2023 | $625 +45% | $11,530 +45.4% |
| 2022 | $431 | $7,930 |
| 2021 | -- | $7,930 +7.9% |
| 2020 | -- | $7,350 |
| 2019 | -- | $7,350 -0.3% |
| 2018 | -- | $7,370 |
| 2017 | $472 +2.7% | $7,370 +1.8% |
| 2016 | $460 +0.4% | $7,240 |
| 2015 | $458 +4.6% | $7,240 |
| 2014 | $438 +8.7% | $7,240 |
| 2013 | $403 +16.2% | $7,240 +0.8% |
| 2012 | $347 -0.4% | $7,180 |
| 2011 | $348 +8.3% | $7,180 -5.9% |
| 2010 | $321 -0.1% | $7,630 |
| 2009 | $322 | $7,630 -7.3% |
| 2008 | -- | $8,230 |
| 2007 | -- | $8,230 +32.5% |
| 2006 | $265 | $6,210 |
| 2005 | -- | $6,210 |
| 2004 | $251 +5.1% | $6,210 |
| 2003 | $239 | $6,210 |
Find assessor info on the county website
Monthly payment
Est. payment
Payment breakdown
Explore the cost of this home by adjusting the details. Changes won't be saved.Climate risks
Neighborhood: 64835
Nearby schools
GreatSchools rating
- 6/10Carterville Elementary SchoolGrades: K-4Distance: 0.3 mi
- 6/10Webb City Jr. High SchoolGrades: 7-8Distance: 1.6 mi
- 6/10Webb City High SchoolGrades: 9-12Distance: 1.6 mi
- $86,7003 bd2 ba1k sqft511 N Washington St, Carterville, MO 64835Off Market
- $107,4002 bd1 ba1k sqft601 N Washington St, Carterville, MO 64835Off Market
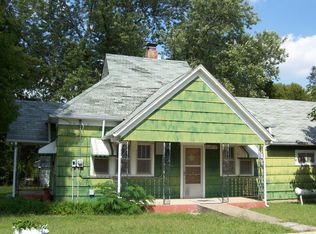
- $128,5002 bd1 ba772 sqft522 N Kentucky St, Carterville, MO 64835Off Market

- $88,900-- bd1 ba1.3k sqft524 N Kentucky St, Carterville, MO 64835Off Market
- $204,0004 bd2 ba1.7k sqft516 N Washington St, Carterville, MO 64835Off Market
- $87,700-- bd1 ba994 sqft501 N Washington St, Carterville, MO 64835Off Market
- $75,7002 bd2 ba1k sqft514 N Washington St, Carterville, MO 64835Off Market
- $115,700-- bd1 ba1.7k sqft502 N Kentucky St, Carterville, MO 64835Off Market
A local agent can set up tours, give advice and negotiate with sellers.
A local lender can help you make sure your offer is ready when you are.
Similar homes
- $69,9003 bd1 ba1k sqft306 S Cowgill St, Carl Junction, MO 64834For Sale
 MLS ID #264413, Kevin Deems, PRO 100 Inc., REALTORS. Ozark Gateway AOR
 - $55,0002 bd1 ba1k sqft416 N Hall St, Webb City, MO 64870For Sale
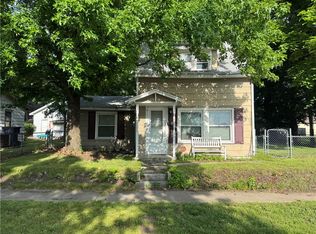 MLS ID #2625334, Nikki Burton, Burton Real Estate. Heartland MLS as distributed by MLS GRID
 - $79,9002 bd2 ba728 sqft2693 N Devonwood Ln, Joplin, MO 64801For Sale
 MLS ID #264351, Jillian Bennett, Realty One Group Ovation. Ozark Gateway AOR
 - $85,0001 bd1 ba837 sqft820 W 1st St, Webb City, MO 64870For Sale
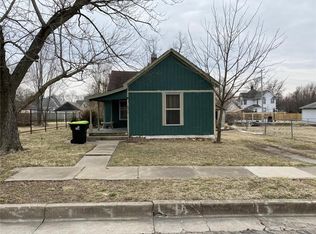 MLS ID #2635663, Mandi McClure, White Magnolia Real Estate. Heartland MLS as distributed by MLS GRID
 - $55,0002 bd1 ba1k sqft401 N Connor Ave, Joplin, MO 64801For SaleMLS ID #262874, The Denney Team, Courtney Denney, Realty One Group Ovation. Ozark Gateway AOR
- $57,5002 bd1 ba943 sqft1118 S Moffet Ave, Joplin, MO 64801For SaleMLS ID #263673, Marcee Carpenter, KELLER WILLIAMS REALTY ELEVATE. Ozark Gateway AOR
- $85,0003 bd2 ba962 sqft101 N Tyler Avenue, Joplin, MO 64801Active
 MLS ID #60330578, Rob Luck, Keller Williams Local. SOMOMLS as distributed by MLS GRID
 - $65,0002 bd2 ba852 sqft1930 S Porter Avenue, Joplin, MO 64804ActiveMLS ID #60329318, Edward Morgan, Lamar-UC Buckhorn Land and Realty LLC. SOMOMLS as distributed by MLS GRID
- $39,9993 bd1 ba1.3k sqft110 N Railroad Ave, Joplin, MO 64801For SaleMLS ID #11899730, Derek Eisenberg, Continental Real Estate Group, Inc.. NY State MLS
- $89,9002 bd1 ba1k sqft331 S Liberty St, Webb City, MO 64870For SaleMLS ID #262873, The Denney Team, Courtney Denney, Realty One Group Ovation. Ozark Gateway AOR
- $69,9502 bd1 ba1.1k sqft1205 Wisconsin Ave, Joplin, MO 64801For SaleMLS ID #256064, The Flanagan Group, Don Fifer, The Essential Real Estate. Ozark Gateway AOR
- $75,0003 bd1 ba1.4k sqft317 W 12th St, Galena, KS 66739For Sale By Owner
- $40,0001 bd2 ba760 sqft1188 W Eclipse Rd, Joplin, MO 64801For Sale By Owner
- $68,0001 bd1 ba882 sqft710 Murphy Ave, Joplin, MO 64801For SaleMLS ID #263599, Bethany Newsom, PRO 100 Inc., REALTORS. Ozark Gateway AOR
- $80,0002 bd1 ba800 sqft117 W Mound St, Carthage, MO 64836For SaleMLS ID #263993, Warren Johnson, REALPRO. Ozark Gateway AOR
- $76,5001 bd1 ba624 sqft210 E 17th St, Joplin, MO 64804For SaleMLS ID #264324, The Flanagan Group, Don Fifer, The Essential Real Estate. Ozark Gateway AOR
- $82,0003 bd1 ba1.3k sqft208 S 2nd St, Jasper, MO 64755For SaleMLS ID #263613, The Flanagan Group, Jonathan Meador, The Essential Real Estate. Ozark Gateway AOR
- $49,000-- bd1 ba580 sqft(Undisclosed Address), Galena, KS 66739ActiveMLS ID #60314570, Crystal Pierson, Casa Verde REA LLC. SOMOMLS as distributed by MLS GRID
- $87,1001 bd1 ba780 sqft2235 County Road 176, Carthage, MO 64836For SaleMLS ID #261784, Jessenia "Fina" Eaton, KELLER WILLIAMS REALTY ELEVATE. Ozark Gateway AOR
- $78,0001 bd1 ba840 sqft900 Mineral St, Galena, KS 66739For SaleMLS ID #263981, Lee & Debbie McDonough, KELLER WILLIAMS REALTY ELEVATE. Ozark Gateway AOR
