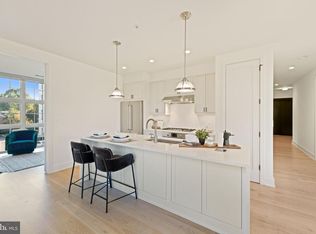
Experience the epitome of luxury living in this exquisite 2BR/2BA contemporary condo, The Bottling House Annex, nestled in the heart of Old Town Alexandria’s north-end. Spanning 1,448 square feet plus an additional 430+ SF of wrap-around decking/patio, this residence boasts open, light-filled public space and large bedrooms tucked away for privacy. The Annex, built in 2017, is located next to the historic Mill & Bottling House condos, developed in 2015 by Cooper Carry. Welcomed into a spacious foyer with solid gleaming 5" wide white oak plank hardwood floors and nine foot+ ceilings, you are ushered into the open living area with floor-to-ceiling expansive windows that seamlessly blends elegance and functionality. All windows display Hunter Douglas custom shades for enhanced light as well as privacy. The gourmet kitchen is adorned with all-white, custom, solid wood cabinets, upgraded quartz countertops and stainless Bosch appliances (wall oven, 5-burner gas cooktop, overhead exhaust, built-in microwave, and dishwasher plus the KitchenAid refrigerator w/ice-maker) invites culinary creativity, while the spacious island with pendant lighting and additional drawers & cabinet space, the breakfast area, and formal dining room provide perfect settings for a variety of entertaining. Custom finishes in the kitchen include additional counter and cabinet space and marble tile backsplash in gray and white chevron pattern . The formal Living Room is bathed in natural light with its 2 walls of mostly windows and French doors opening to the wrap-around deck/patio. The private deck adds over 430 square feet of entertaining or relaxation space that is adjacent to LR, DR and kitchen. The already-installed Weber gas grill will convey with the property and enhances your indoor & outdoor entertaining experiences. Plumbing hook-ups are in place if you want to install a full outdoor kitchen. Bright corner room currently used as the formal Dining Room offers flexible space for a den or home office if the occupant prefers more informal dining in the expanded kitchen area. Step into a world of privacy and sophistication as both bedrooms are secluded and each has hardwood flooring and large windows that illuminate every corner. The bathrooms have marble and travertine tile flooring and high-end fixtures to complete the quality package. The primary suite features a lavish walk-in closet and a spa-like all-white ensuite bathroom with a walk-in shower and double sink vanity, ensuring a serene retreat at the end of the day. The second bedroom includes a convenient built-in Murphy bed that conveys with the home. Enjoy the convenience of in-unit, full size, Electrolux laundry, easy access to the garage, as well as to the street. Monthly condo fee are $1035 and include water/sewer/trash and natural gas, as well as exterior maintenance. The property is graced with beautifully landscaped grounds perfect for savoring city views and courtyard tranquility. The corner location enhances privacy and light while providing ample outdoor space for relaxation. With assigned parking in a secure garage, your peace of mind is paramount. Located just minutes from major transportation hubs, this residence offers unparalleled access to the vibrant downtown lifestyle, complete with the charming streets, historic homes, fabulous shopping, dining, and cultural experiences for which Old Town is famous. Easy access to Reagan National Airport, a quick trip to Capitol Hill and Washington DC, walking distance to the waterfront and Potomac River - there’s so much to keep you engaged! Indulge in the exclusive lifestyle this remarkable property offers, where luxury meets convenience in a stunning urban setting. Don't miss your chance to call this extraordinary property home!
Sold for $1,152,779
$1,152,779
521 N Washington St Unit 102, Alexandria, VA 22314
2beds
1,448sqft
Condominium
Built in 2017
-- sqft lot
$1,163,300 Zestimate®
$796/sqft
$6,462 Estimated rent
Home value
$1,163,300
$1.09M - $1.24M
$6,462/mo
Zestimate® history
Owner options
List your home for rent
$6,462/mo
Rent Zestimate®
Find your next renter with Zillow Rental Manager. Plus, with online applications, you can quickly screen prospective tenants – for free.
$6,462/mo
Rent Zestimate®
Refinance and save
$7,168/mo
Est. payment
Refinancing to a lower rate could help reduce your monthly payments and save thousands over the life of the loan.
$7,168/mo
Est. payment
Explore your selling options
Work with a Zillow partner agent
Leverage their expertise and Zillow's premium Showcase listings to get your home seen by more buyers.
Get startedList with your own agent
Get your home in front of millions of buyers by listing it on Zillow.
Learn how to do itSell it yourself
Take full control of how buyers see your home on Zillow by listing For Sale by Owner (FSBO).
List your homeWhat's special
Open light-filled public spaceBreakfast areaUpgraded quartz countertopsFormal dining room
Zillow last checked:
Listing updated:
Listed by:
Jennifer B Caterini 703-609-6258,
TTR Sotheby's International Realty
Bought with:
Martine Irmer, 0225023999
Corcoran McEnearney
Alex Irmer, 0225196572
Corcoran McEnearney
Source: Bright MLS,MLS#: VAAX2054144
Facts & features
Interior
Bedrooms & bathrooms
- Bedrooms: 2
- Bathrooms: 2
- Full bathrooms: 2
- Main level bathrooms: 2
- Main level bedrooms: 2
Rooms
- Room types: Living Room, Dining Room, Primary Bedroom, Bedroom 2, Kitchen, Foyer, Other, Bathroom 2, Primary Bathroom
Primary bedroom
- Features: Flooring - HardWood, Walk-In Closet(s), Window Treatments, Lighting - Ceiling
- Level: Main
Bedroom 2
- Features: Built-in Features, Flooring - HardWood, Window Treatments, Lighting - Ceiling
- Level: Main
Primary bathroom
- Features: Bathroom - Walk-In Shower, Countertop(s) - Quartz, Double Sink, Flooring - Marble, Recessed Lighting, Lighting - Ceiling
- Level: Main
Bathroom 2
- Features: Soaking Tub, Bathroom - Tub Shower, Countertop(s) - Quartz, Flooring - Marble, Lighting - Ceiling, Recessed Lighting
- Level: Main
Dining room
- Features: Balcony Access, Flooring - HardWood, Lighting - Ceiling, Window Treatments
- Level: Main
Foyer
- Features: Flooring - HardWood, Lighting - Ceiling, Recessed Lighting
- Level: Main
Kitchen
- Features: Dining Area, Flooring - HardWood, Kitchen Island, Eat-in Kitchen, Kitchen - Gas Cooking, Lighting - Pendants, Recessed Lighting, Window Treatments
- Level: Main
Living room
- Features: Balcony Access, Flooring - HardWood, Recessed Lighting, Window Treatments
- Level: Main
Other
- Features: Flooring - HardWood, Kitchen - Gas Cooking
- Level: Main
Heating
- Forced Air, Natural Gas
Cooling
- Central Air, Programmable Thermostat, Electric
Appliances
- Included: Microwave, Cooktop, Dishwasher, Disposal, Dryer, Ice Maker, Self Cleaning Oven, Oven, Refrigerator, Stainless Steel Appliance(s), Washer, Water Heater, Exhaust Fan, Intercom, Oven/Range - Electric, Range Hood, Washer/Dryer Stacked, Gas Water Heater
- Laundry: Has Laundry, Main Level, Washer In Unit, Dryer In Unit, In Unit
Features
- Breakfast Area, Combination Kitchen/Living, Entry Level Bedroom, Open Floorplan, Formal/Separate Dining Room, Kitchen - Gourmet, Kitchen Island, Recessed Lighting, Upgraded Countertops, Primary Bath(s), Eat-in Kitchen, Bathroom - Walk-In Shower, Bathroom - Tub Shower, 9'+ Ceilings, Dry Wall
- Flooring: Marble, Hardwood, Tile/Brick, Wood
- Doors: French Doors, Insulated
- Windows: Double Hung, Double Pane Windows, Energy Efficient, Screens, Wood Frames, Window Treatments
- Has basement: No
- Has fireplace: No
- Common walls with other units/homes: No One Below,2+ Common Walls
Interior area
- Total structure area: 1,886
- Total interior livable area: 1,448 sqft
- Finished area above ground: 1,448
- Finished area below ground: 0
Property
Parking
- Total spaces: 1
- Parking features: Basement, Covered, Garage Faces Side, Garage Door Opener, Inside Entrance, Assigned, Concrete, Lighted, Parking Space Conveys, Paved, Private, Secured, Under Home Parking, Attached, On Street
- Attached garage spaces: 1
- Has uncovered spaces: Yes
- Details: Assigned Parking, Assigned Space #: P-4
Accessibility
- Accessibility features: Accessible Elevator Installed, Accessible Entrance, Accessible Approach with Ramp
Features
- Levels: One
- Stories: 1
- Patio & porch: Deck, Wrap Around
- Exterior features: Lighting, Sidewalks, Street Lights
- Pool features: None
- Has view: Yes
- View description: City, Courtyard, Street
Lot
- Features: Corner Lot, Landscaped, Downtown
Details
- Additional structures: Above Grade, Below Grade
- Parcel number: 60035540
- Zoning: OC
- Zoning description: OFFICE COMMERCIAL ZONE
- Special conditions: Standard
Construction
Type & style
- Home type: Condo
- Architectural style: Contemporary
- Property subtype: Condominium
- Attached to another structure: Yes
Materials
- Combination, Glass, Masonry, Brick
- Foundation: Concrete Perimeter
Condition
- Excellent
- New construction: No
- Year built: 2017
Utilities & green energy
- Sewer: Public Sewer
- Water: Public
- Utilities for property: Electricity Available, Natural Gas Available, Sewer Available, Water Available, Phone Available, Cable Available, Cable
Community & HOA
Community
- Security: Security Gate, Smoke Detector(s), Fire Sprinkler System, Carbon Monoxide Detector(s)
- Condo and coop fee: $1,035 monthly
- Subdivision: Bottling House
HOA
- Has HOA: No
- Amenities included: Reserved/Assigned Parking, Storage Bin, Picnic Area
- Services included: Common Area Maintenance, Maintenance Structure, Gas, Insurance, Maintenance Grounds, Management, Reserve Funds, Sewer, Snow Removal, Trash, Water
- HOA name: The Bottling House Condominium
Location
- Region: Alexandria
Financial & listing details
- Price per square foot: $796/sqft
- Tax assessed value: $1,070,952
- Annual tax amount: $12,155
- Date on market: 2/24/2026
- Listing agreement: Exclusive Right To Sell
- Listing terms: Cash,Conventional,VA Loan,Negotiable
- Ownership: Condominium
- Road surface type: Paved
Price history
| Date | Event | Price |
|---|---|---|
| 3/18/2026 | Sold | $1,152,779+2.5%$796/sqft |
Source:  Bright MLS #VAAX2054144 Report a problem Bright MLS #VAAX2054144 Report a problem | ||
| 3/6/2026 | Pending sale | $1,125,000$777/sqft |
Source: Bright MLS #VAAX2054144 Report a problem | ||
| 2/24/2026 | Listed for sale | $1,125,000+2.3%$777/sqft |
Source: Bright MLS #VAAX2054144 Report a problem | ||
| 9/1/2017 | Sold | $1,100,000$760/sqft |
Source: Agent Provided Report a problem | ||
Public tax history
| Year | Property taxes | Tax assessment |
|---|---|---|
| 2026 | $12,156 +0% | $1,070,971 +0% |
| 2025 | $12,155 | $1,070,952 |
| 2024 | $12,155 +2.2% | $1,070,952 |
| 2023 | $11,888 | $1,070,952 |
| 2022 | $11,888 -0.6% | $1,070,952 |
| 2021 | $11,956 | $1,070,952 |
| 2020 | -- | $1,070,952 +4% |
| 2019 | -- | $1,029,672 |
| 2018 | -- | $1,029,672 |
| 2017 | -- | -- |
Find assessor info on the county website
Neighborhood: Old Town
Nearby homes
- $789,9002 bd2 ba1k sqft521 N Washington St UNIT 101, Alexandria, VA 22314For Sale

- $921,4002 bd2 ba1.1k sqft521 N Washington St UNIT 201, Alexandria, VA 22314Off Market

- $1,965,6003 bd3 ba2k sqft521 N Washington St UNIT 302, Alexandria, VA 22314Off Market
- $1,218,2002 bd2 ba1.4k sqft521 N Washington St UNIT 202, Alexandria, VA 22314Off Market
- $375,3001 bd1 ba471 sqft521 N Washington St UNIT 1, Alexandria, VA 22314Off Market
- $1,678,5003 bd2 ba1.7k sqft521 N Washington St UNIT 301, Alexandria, VA 22314Off Market
- $771,8001 bd1 ba879 sqft515 N Washington St #403, Alexandria, VA 22314Off Market
- $382,400-- bd1 ba500 sqft515 N Washington St APT 103, Alexandria, VA 22314Off Market
Nearby schools
GreatSchools rating
- 2/10Jefferson-Houston PreK-8 SchoolGrades: PK-8Distance: 0.5 mi
- 2/10Alexandria City High SchoolGrades: 9-12Distance: 2.4 mi
Schools provided by the listing agent
- Elementary: Lyles-crouch
- Middle: Jefferson-houston
- High: Alexandria City
- District: Alexandria City Public Schools
Source: Bright MLS. This data may not be complete. We recommend contacting the local school district to confirm school assignments for this home.
Get a cash offer in 3 minutes
Find out how much your home could sell for in as little as 3 minutes with a no-obligation cash offer.
Estimated market value
$1,163,300
Get a cash offer in 3 minutes
Find out how much your home could sell for in as little as 3 minutes with a no-obligation cash offer.
Estimated market value
$1,163,300
- Virginia
- Alexandria City
- Alexandria
- 22314
- Old Town
- 521 N Washington St Unit 102
Nearby cities
Nearby neighborhoods
Nearby zip codes
Other Alexandria Topics
