Skip main navigation
Sold
  • Price Unknown

    521 NE Ash St, Lees Summit, MO 64063

    3beds
    1,532sqft
    Single Family Residence
    Built in 1967
    9,567 Square Feet Lot
    $282,800 Zestimate®
    $--/sqft
    $2,131 Estimated rent

    Home value

    $282,800

    $269,000 - $300,000

    $2,131/mo

    Zestimate® history
    Loading
    Loading...

    Owner options

    List your home for rent

    $2,131/mo

    Rent Zestimate®

    Find your next renter with Zillow Rental Manager. Plus, with online applications, you can quickly screen prospective tenants – for free.

    Learn more

    $2,131/mo

    Rent Zestimate®

    Refinance and save

    Refinancing to a lower rate could help reduce your monthly payments and save thousands over the life of the loan.

    See today's rates

    Explore your selling options

    Work with a Zillow partner agent

    Leverage their expertise and Zillow's premium Showcase listings to get your home seen by more buyers.

    Get started

    List with your own agent

    Get your home in front of millions of buyers by listing it on Zillow.

    Learn how to do it

    Sell it yourself

    Take full control of how buyers see your home on Zillow by listing For Sale by Owner (FSBO).

    List your home

    What's special

    Custom bar areaWell-appointed kitchenCozy family roomComfortable living spaceVersatile space
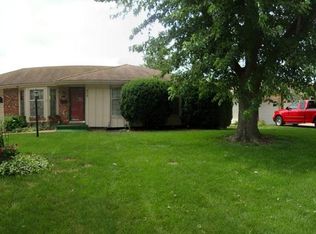
    Discover the perfect blend of affordability and convenience with this charming split-entry home near downtown Lee's Summit. Boasting 3 bedrooms and 2 1/2 bathrooms, this move-in-ready gem is just waiting for you to add your own personal touches. Step inside to find a comfortable living space, a well-appointed kitchen, and a dining area that's perfect for hosting family and friends. Downstairs, the finished walk-out basement offers versatile space for your needs, whether it's a cozy family room or a home office. The outdoor amenities are equally impressive, featuring a fenced-in backyard for privacy,10x16 shed, and a two-car garage the own currently has a custom bar area and workshop. There is also generous four-car concrete parking area for additional parking or even recreational vehicles. Enjoy the convenience of being near downtown Lee's Summit while relishing the potential to make this home uniquely yours. Don't miss out on this fantastic opportunity - schedule your showing today and envision the possibilities! (The house is NOT in a floodplain.)

    Zillow last checked:

    Listing updated:

    Listing Provided by:

    Richey Real Estate Group 816-284-6147,

    ReeceNichols - Lees Summit,

    Amanda Buxton,

    ReeceNichols - Lees Summit

    Bought with:

    Julie Ardito, 2019015527

    Keller Williams Southland

    Source: Heartland MLS as distributed by MLS GRID,MLS#: 2458331MLS Logo

    Facts & features

    Interior

    Bedrooms & bathrooms
    • Bedrooms: 3
    • Bathrooms: 3
    • Full bathrooms: 2
    • 1/2 bathrooms: 1
    Primary bedroom
    • Level: Main
    Bedroom 1
    • Level: Main
    Bedroom 2
    • Level: Main
    Bathroom 1
    • Features: Shower Over Tub
    • Level: Basement
    Basement
    • Features: Fireplace
    • Level: Basement
    Half bath
    • Features: Double Vanity
    • Level: Main
    Kitchen
    • Features: Solid Surface Counter
    • Level: Main
    Laundry
    • Level: Basement
    Workshop
    • Features: Built-in Features
    • Level: Basement
    Heating
    • Natural Gas
    Cooling
    • Electric
    Appliances
    • Included: Cooktop, Dishwasher, Disposal, Microwave, Refrigerator
    • Laundry: In Basement, Laundry Room
    Features
    • Flooring: Vinyl, Wood
    • Basement: Finished,Walk-Out Access
    • Number of fireplaces: 1
    • Fireplace features: Gas Starter, Living Room, Wood Burning
    Interior area
    • Total structure area: 1,532
    • Total interior livable area: 1,532 sqft
    • Finished area above ground: 1,032
    • Finished area below ground: 500

    Property

    Parking
    • Total spaces: 2
    • Parking features: Attached, Garage Faces Rear
    • Attached garage spaces: 2
    Features
    • Patio & porch: Deck
    • Exterior features: Fire Pit
    • Fencing: Metal,Wood
    Lot
    • Size: 9,567 sqft
    • Features: City Limits, City Lot
    Details
    • Additional structures: Shed(s)
    • Parcel number: 61220160700000000

    Construction

    Type & style
    • Home type: SingleFamily
    • Architectural style: Traditional
    • Property subtype: Single Family Residence
    Materials
    • Brick Trim, Wood Siding
    • Roof: Composition
    Condition
    • Year built: 1967

    Utilities & green energy

    • Sewer: Public Sewer
    • Water: Public

    Community & neighborhood

    Location
    • Region: Lees Summit
    • Subdivision: Arlington Park

    Other

    Other facts
    • Listing terms: Cash,Conventional
    • Ownership: Private
    • Road surface type: Paved

    Price history

    DateEventPrice
    12/15/2023Sold--
    Source: Heartland MLS as distributed by MLS GRID #2458331 Report a problem
    11/12/2023Pending sale$225,000$147/sqft
    Source: Heartland MLS as distributed by MLS GRID #2458331 Report a problem
    11/10/2023Listed for sale$225,000$147/sqft
    Source: Heartland MLS as distributed by MLS GRID #2458331 Report a problem

    Public tax history

    YearProperty taxesTax assessment
    2025$2,558 -17.1%$35,178 -17.7%
    2024$3,087 +0.7%$42,750
    2023$3,064 +42.7%$42,750 +60.7%
    2022$2,147 -2%$26,600
    2021$2,192 +4.4%$26,600 +5.4%
    2020$2,100 +2.8%$25,236
    2019$2,042 $25,236 +14.9%
    2018$2,042 +4%$21,964
    2017$1,964 +4.4%$21,964 +2.6%
    2016$1,881 +0.9%$21,413 +2.5%
    2014$1,865 +0.1%$20,884
    2013$1,864 -0.2%$20,884
    2012$1,867 +0.4%$20,884
    2011$1,859 +1.8%$20,884
    2010$1,826 -0.8%$20,884
    2009$1,840 +0.4%$20,884 -2%
    2008$1,833 -0.5%$21,310
    2007$1,842 +0.1%$21,310 +1%
    2006$1,841 +11.8%$21,099
    2005$1,646 +6.8%$21,099 +15%
    2004$1,542 +12.1%$18,347
    2003$1,376 +3%$18,347 +15%
    2002$1,336 +4.1%$15,954
    2001$1,283 $15,954

    Find assessor info on the county website

    Neighborhood: 64063

    Nearby schools

    GreatSchools rating
    Schools provided by the listing agent
    • Elementary: Lee's Summit
    • Middle: Pleasant Lea
    • High: Lee's Summit

    Source: Heartland MLS as distributed by MLS GRID. This data may not be complete. We recommend contacting the local school district to confirm school assignments for this home.

    Get a cash offer in 3 minutes
    Find out how much your home could sell for in as little as 3 minutes with a no-obligation cash offer.
    Estimated market value
    $282,800
    Get a cash offer in 3 minutes
    Find out how much your home could sell for in as little as 3 minutes with a no-obligation cash offer.
    Estimated market value
    $282,800