Welcome to our listing for a stunning house on 4.3 Acres that boasts all the upgrades you could ever dream of, located in a prime location close to top-rated schools. This immaculate home offers exquisite high-end finishes throughout, ensuring a luxurious living experience. As you step inside, you'll be greeted by a grand foyer that sets the tone for the rest of the house. The open-concept layout seamlessly blends the living, dining, and kitchen areas, creating a perfect space for entertaining guests or spending quality time with family.The kitchen is a chef's delight, featuring top-of-the-line appliances, custom cabinetry, and beautiful countertops. Whether you're hosting a dinner party or preparing a family meal, this kitchen will exceed your expectations.The house boasts spacious bedrooms, each designed with comfort and relaxation in mind. The master suite is a true oasis, complete with a lavish ensuite bathroom with in-floor radiant heating and a walk-in closet. Wake up refreshed and ready to take on the day in this serene retreat. Also, there is a gorgeous 346 sq ft studio above the garage, which can be an additional bedroom for guests. The 34'x38' stick-built barn is set up and ready for your workshop or storing your toys! In addition, the barn has 14' ceilings with a 10' RV door with a pass through to the back. The barn has RV hookups as well as a private dump station for your convenience. Also, the barn has a bathroom roughed in. The upgrades extend beyond the interior, as the house offers an outdoor space that is perfect for enjoying the beautiful weather. Whether you want to relax on the patio, host a barbecue, or simply soak up the sun, this backyard has it all. In addition to the incredible features of the house itself, the location is unbeatable. With top-rated schools just a stone's throw away, you can ensure your children receive the best education possible.
Sold for $1,650,000
$1,650,000
521 Nesting Crane Ln, Longmont, CO 80504
5beds
5,773sqft
Single Family Residence
Built in 2013
4.34 Acres Lot
$1,732,100 Zestimate®
$286/sqft
$4,142 Estimated rent
Home value
$1,732,100
$1.63M - $1.85M
$4,142/mo
Zestimate® history
Owner options
List your home for rent
$4,142/mo
Rent Zestimate®
Find your next renter with Zillow Rental Manager. Plus, with online applications, you can quickly screen prospective tenants – for free.
$4,142/mo
Rent Zestimate®
Refinance and save
$8,759/mo
Est. payment
Refinancing to a lower rate could help reduce your monthly payments and save thousands over the life of the loan.
$8,759/mo
Est. payment
Explore your selling options
Work with a Zillow partner agent
Leverage their expertise and Zillow's premium Showcase listings to get your home seen by more buyers.
Get startedList with your own agent
Get your home in front of millions of buyers by listing it on Zillow.
Learn how to do itSell it yourself
Take full control of how buyers see your home on Zillow by listing For Sale by Owner (FSBO).
List your homeWhat's special
Zillow last checked:
Listing updated:
Listed by:
The Wise Team staff@thewiseteam.com,
1st Realty Associates Inc
Bought with:
The Bernardi Group
Coldwell Banker Realty-Boulder
Source: IRES as distributed by MLS GRID,MLS#: 1002883
Facts & features
Interior
Bedrooms & bathrooms
- Bedrooms: 5
- Bathrooms: 4
- Full bathrooms: 2
- 3/4 bathrooms: 1
- 1/2 bathrooms: 1
- Main level bathrooms: 1
Primary bedroom
- Description: Carpet
- Features: Full Primary Bath, Luxury Features Primary Bath, 5 Piece Primary Bath
- Level: Upper
- Area: 306 Square Feet
- Dimensions: 18 x 17
Bedroom 2
- Description: Carpet
- Level: Upper
- Area: 195 Square Feet
- Dimensions: 15 x 13
Bedroom 3
- Description: Carpet
- Level: Upper
- Area: 182 Square Feet
- Dimensions: 13 x 14
Bedroom 4
- Description: Carpet
- Level: Upper
- Area: 182 Square Feet
- Dimensions: 13 x 14
Bedroom 5
- Description: Carpet
- Level: Basement
- Area: 195 Square Feet
- Dimensions: 15 x 13
Dining room
- Description: Vinyl
- Level: Main
- Area: 196 Square Feet
- Dimensions: 14 x 14
Great room
- Description: Carpet
- Level: Main
- Area: 418 Square Feet
- Dimensions: 19 x 22
Kitchen
- Description: Vinyl
- Level: Main
- Area: 100 Square Feet
- Dimensions: 10 x 10
Laundry
- Description: Tile
- Level: Upper
Recreation room
- Description: Carpet
- Level: Basement
- Area: 600 Square Feet
- Dimensions: 20 x 30
Study
- Description: Carpet
- Level: Main
- Area: 210 Square Feet
- Dimensions: 15 x 14
Heating
- Forced Air, Radiant
Cooling
- Ceiling Fan(s)
Appliances
- Included: Gas Range, Dishwasher, Refrigerator, Washer, Dryer, Microwave, Disposal
- Laundry: Washer/Dryer Hookup
Features
- Eat-in Kitchen, Separate Dining Room, Open Floorplan, Pantry, Walk-In Closet(s), Wet Bar, Kitchen Island, Crown Molding
- Windows: Window Coverings
- Basement: Full,Partially Finished,Walk-Out Access,Retrofit for Radon,Sump Pump
- Has fireplace: Yes
- Fireplace features: Two or More, Gas, Gas Log, Living Room, Family Room, Bedroom, Basement
Interior area
- Total structure area: 3,725
- Total interior livable area: 5,773 sqft
- Finished area above ground: 3,725
Property
Parking
- Total spaces: 3
- Parking features: RV Access/Parking, >8' Garage Door, Oversized
- Attached garage spaces: 3
- Details: Attached
Accessibility
- Accessibility features: Level Lot, Level Drive
Features
- Levels: Two
- Stories: 2
- Patio & porch: Patio, Deck
- Exterior features: Sprinkler System, Balcony
- Has private pool: Yes
- Pool features: Private
- Spa features: Heated
- Has view: Yes
- View description: Mountain(s), Hills, Water
- Has water view: Yes
- Water view: Water
Lot
- Size: 4.34 Acres
- Features: Cul-De-Sac, Evergreen Trees, Deciduous Trees, Native Plants, Abuts Public Open Space, Paved, Curbs, Gutters, Sidewalks
Details
- Additional structures: Storage
- Parcel number: R3922705
- Zoning: SFR
- Special conditions: Private Owner
Construction
Type & style
- Home type: SingleFamily
- Architectural style: Contemporary
- Property subtype: Single Family Residence
Materials
- Frame
- Roof: Composition
Condition
- New construction: No
- Year built: 2013
Utilities & green energy
- Electric: United Power
- Gas: Xcel Energy
- Sewer: Septic Tank
- Water: District
- Utilities for property: Natural Gas Available, Electricity Available, Cable Available, Satellite Avail, High Speed Avail
Green energy
- Energy efficient items: Southern Exposure, Windows
Community & HOA
Community
- Security: Fire Sprinkler System, Fire Alarm
- Subdivision: Nesting Crane PUD Final
HOA
- Has HOA: Yes
- Services included: Management
- HOA fee: $1,000 annually
- HOA name: Nesting Crane Ranch
- HOA phone: 303-931-5755
Location
- Region: Longmont
Financial & listing details
- Price per square foot: $286/sqft
- Tax assessed value: $1,477,126
- Annual tax amount: $6,643
- Date on market: 2/8/2024
- Listing terms: Cash,Conventional,FHA,VA Loan
- Exclusions: Tools in garage, mower, tractor, RV, Sauna, Patio furniture, Tesla Charger, Grill, security cameras
- Electric utility on property: Yes
- Road surface type: Asphalt
Price history
| Date | Event | Price |
|---|---|---|
| 3/13/2024 | Sold | $1,650,000$286/sqft |
Source:  IRES as distributed by MLS GRID #1002883 Report a problem IRES as distributed by MLS GRID #1002883 Report a problem | ||
| 2/13/2024 | Pending sale | $1,650,000$286/sqft |
Source:  REcolorado as distributed by MLS GRID #IR1002883 Report a problem REcolorado as distributed by MLS GRID #IR1002883 Report a problem | ||
| 2/11/2024 | Listed for sale | $1,650,000+1271.3%$286/sqft |
Source: IRES as distributed by MLS GRID #1002883 Report a problem | ||
| 8/15/2012 | Sold | $120,320$21/sqft |
Source: Public Record Report a problem | ||
Public tax history
| Year | Property taxes | Tax assessment |
|---|---|---|
| 2026 | $9,525 +29.2% | $95,680 +3.6% |
| 2025 | $7,373 +4.2% | $92,320 +13.9% |
| 2024 | $7,076 +6.5% | $81,070 -1% |
| 2023 | $6,643 -1.8% | $81,860 +17.8% |
| 2022 | $6,769 +10.5% | $69,470 -2.8% |
| 2021 | $6,123 | $71,460 +9.6% |
| 2020 | $6,123 +10% | $65,220 |
| 2019 | $5,567 -8.9% | $65,220 +8.5% |
| 2018 | $6,111 +9.8% | $60,120 -22.8% |
| 2017 | $5,567 -19.6% | $77,920 +19.1% |
| 2016 | $6,925 +22.4% | $65,410 |
| 2015 | $5,657 +60.2% | $65,410 +345.6% |
| 2014 | $3,531 | $14,680 |
| 2013 | -- | $14,680 +0.8% |
| 2012 | -- | $14,560 +5.5% |
| 2011 | -- | $13,800 -2.8% |
| 2010 | -- | $14,200 |
| 2009 | -- | $14,200 +26.1% |
| 2008 | -- | $11,260 |
| 2007 | -- | $11,260 +2459.1% |
| 2006 | -- | $440 |
Find assessor info on the county website
Neighborhood: 80504
Nearby homes
- $1,249,100-- bd-- ba2.3k sqft524 Nesting Crane Ln, Longmont, CO 80504Off Market
- $693,5003 bd3 ba2.4k sqft13580 Elmore Rd, Longmont, CO 80504Off Market
- $739,8003 bd2 ba1.7k sqft13550 Elmore Rd, Longmont, CO 80504Off Market
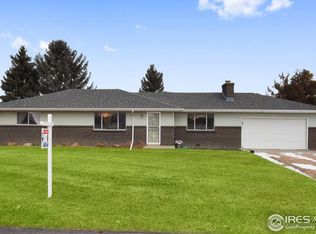
- $1,264,3003 bd3 ba3k sqft525 Nesting Crane Ln, Longmont, CO 80504Off Market
- $548,2003 bd1 ba1k sqft13632 Elmore Rd, Longmont, CO 80504Off Market
- $730,2003 bd3 ba2k sqft13524 Elmore Rd, Longmont, CO 80504Off Market
- $600,0003 bd2 ba1.3k sqft13600 Elmore Rd, Longmont, CO 80504Sold
- $638,6004 bd2 ba2.1k sqft13662 Elmore Rd, Longmont, CO 80504Off Market
Nearby schools
GreatSchools rating
- 9/10Mead Elementary SchoolGrades: PK-5Distance: 3.3 mi
- 8/10Mead Middle SchoolGrades: 6-8Distance: 3.2 mi
- 9/10Mead High SchoolGrades: 9-12Distance: 2.9 mi
Schools provided by the listing agent
- Elementary: Mead
- Middle: Mead
- High: Mead
Source: IRES as distributed by MLS GRID. This data may not be complete. We recommend contacting the local school district to confirm school assignments for this home.
Get a cash offer in 3 minutes
Find out how much your home could sell for in as little as 3 minutes with a no-obligation cash offer.
Estimated market value
$1,732,100
Get a cash offer in 3 minutes
Find out how much your home could sell for in as little as 3 minutes with a no-obligation cash offer.
Estimated market value
$1,732,100
- Colorado
- Weld County
- Longmont
- 80504
- 521 Nesting Crane Ln
